Newcastle upon Tyne
Longbenton Voluntary Aided Primary School
Client
Kier Construction
Location
Newcastle upon Tyne
Sector
Education
Scope of Works
Project Overview
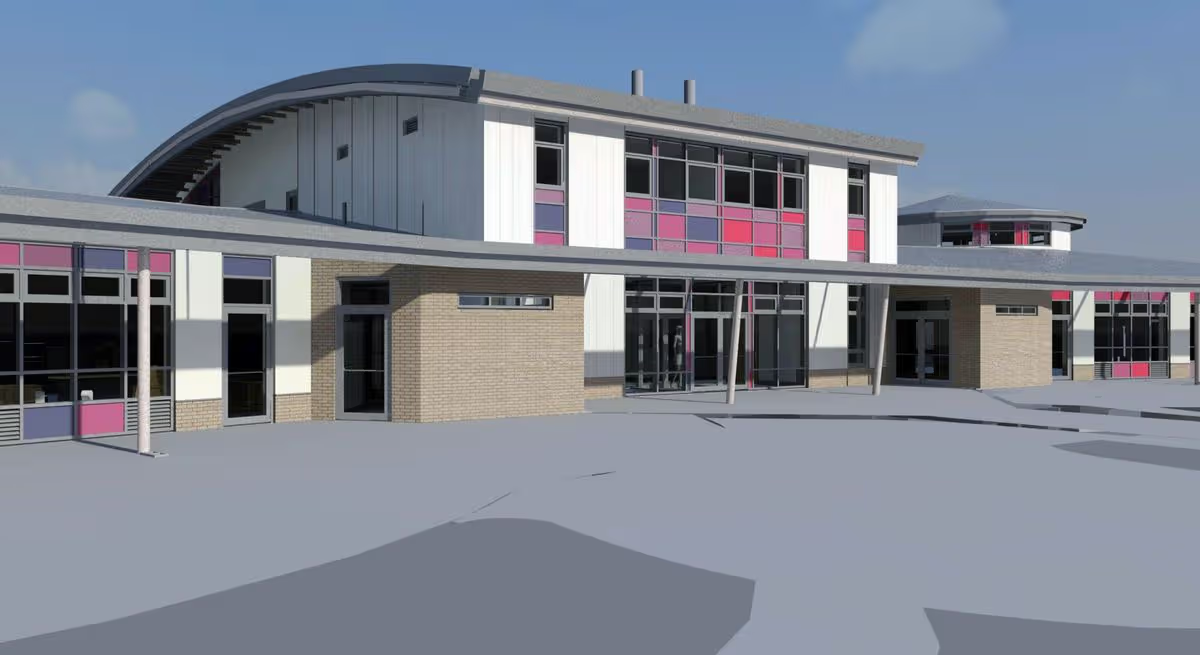
A new primary school combining two existing primary schools. The main school has a shared two storey hall and dining area along with kitchen facilities. Each school has its own teaching block within the two distinctive rotundas that lead from the shared central core. An architecturally complex design with large open spaces in the rotundas and a feature curved roof. Works also included external car parking and a separate sport pavilion.
CAD21’s involvement was for the full mechanical and electrical building services design and worked started on site in July 2013 with completion July 2014.
Featured Projects
Related Projects
Pudsey 6th Form College
View Project
Leeds Beckett School of Arts
View Project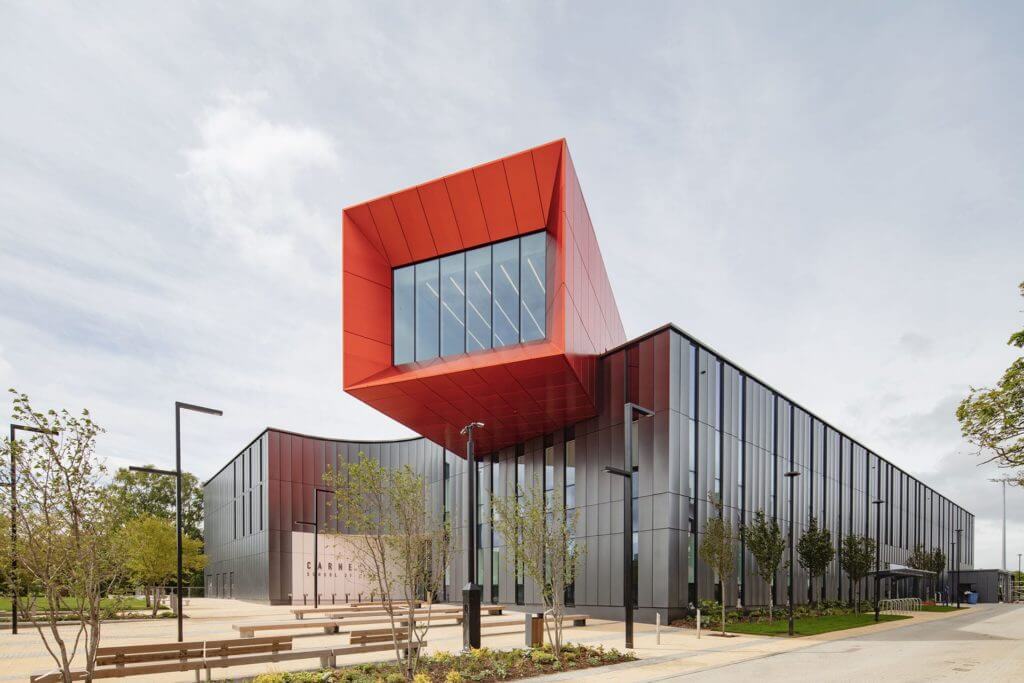
Carnegie Teaching and Research
View Project
Harrogate College 6th Form
View Project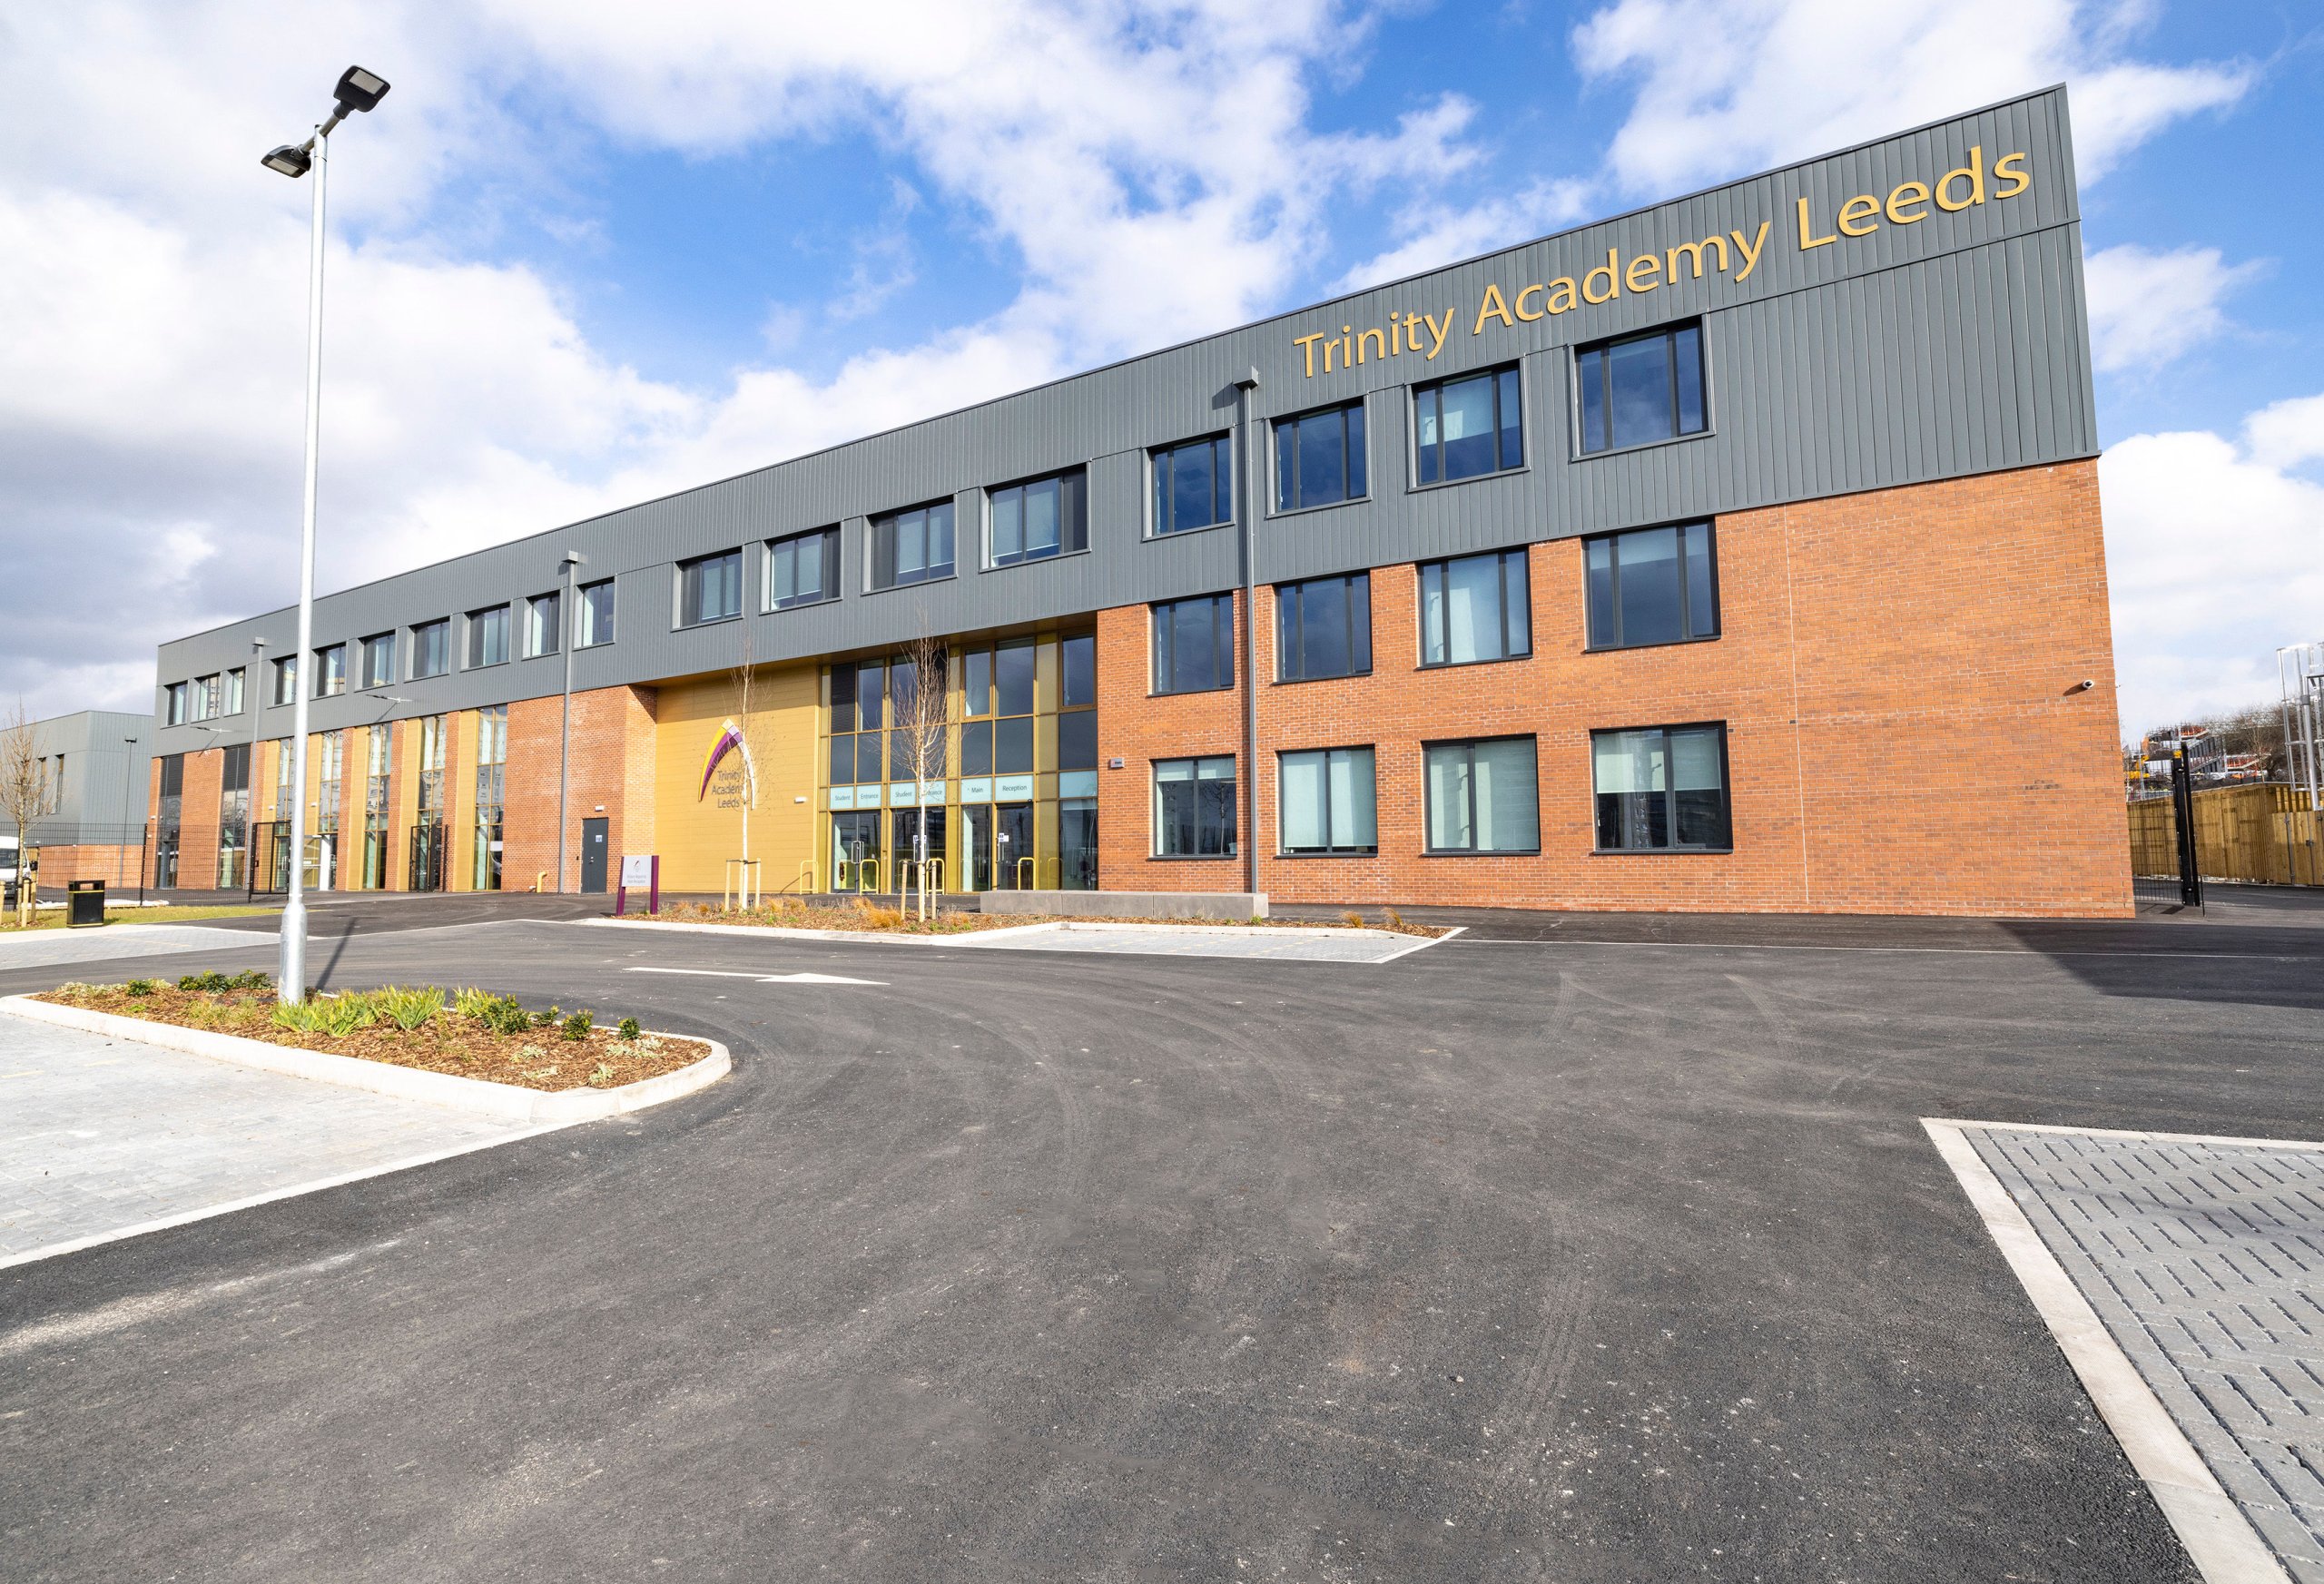
Trinity Academy Leeds
View Project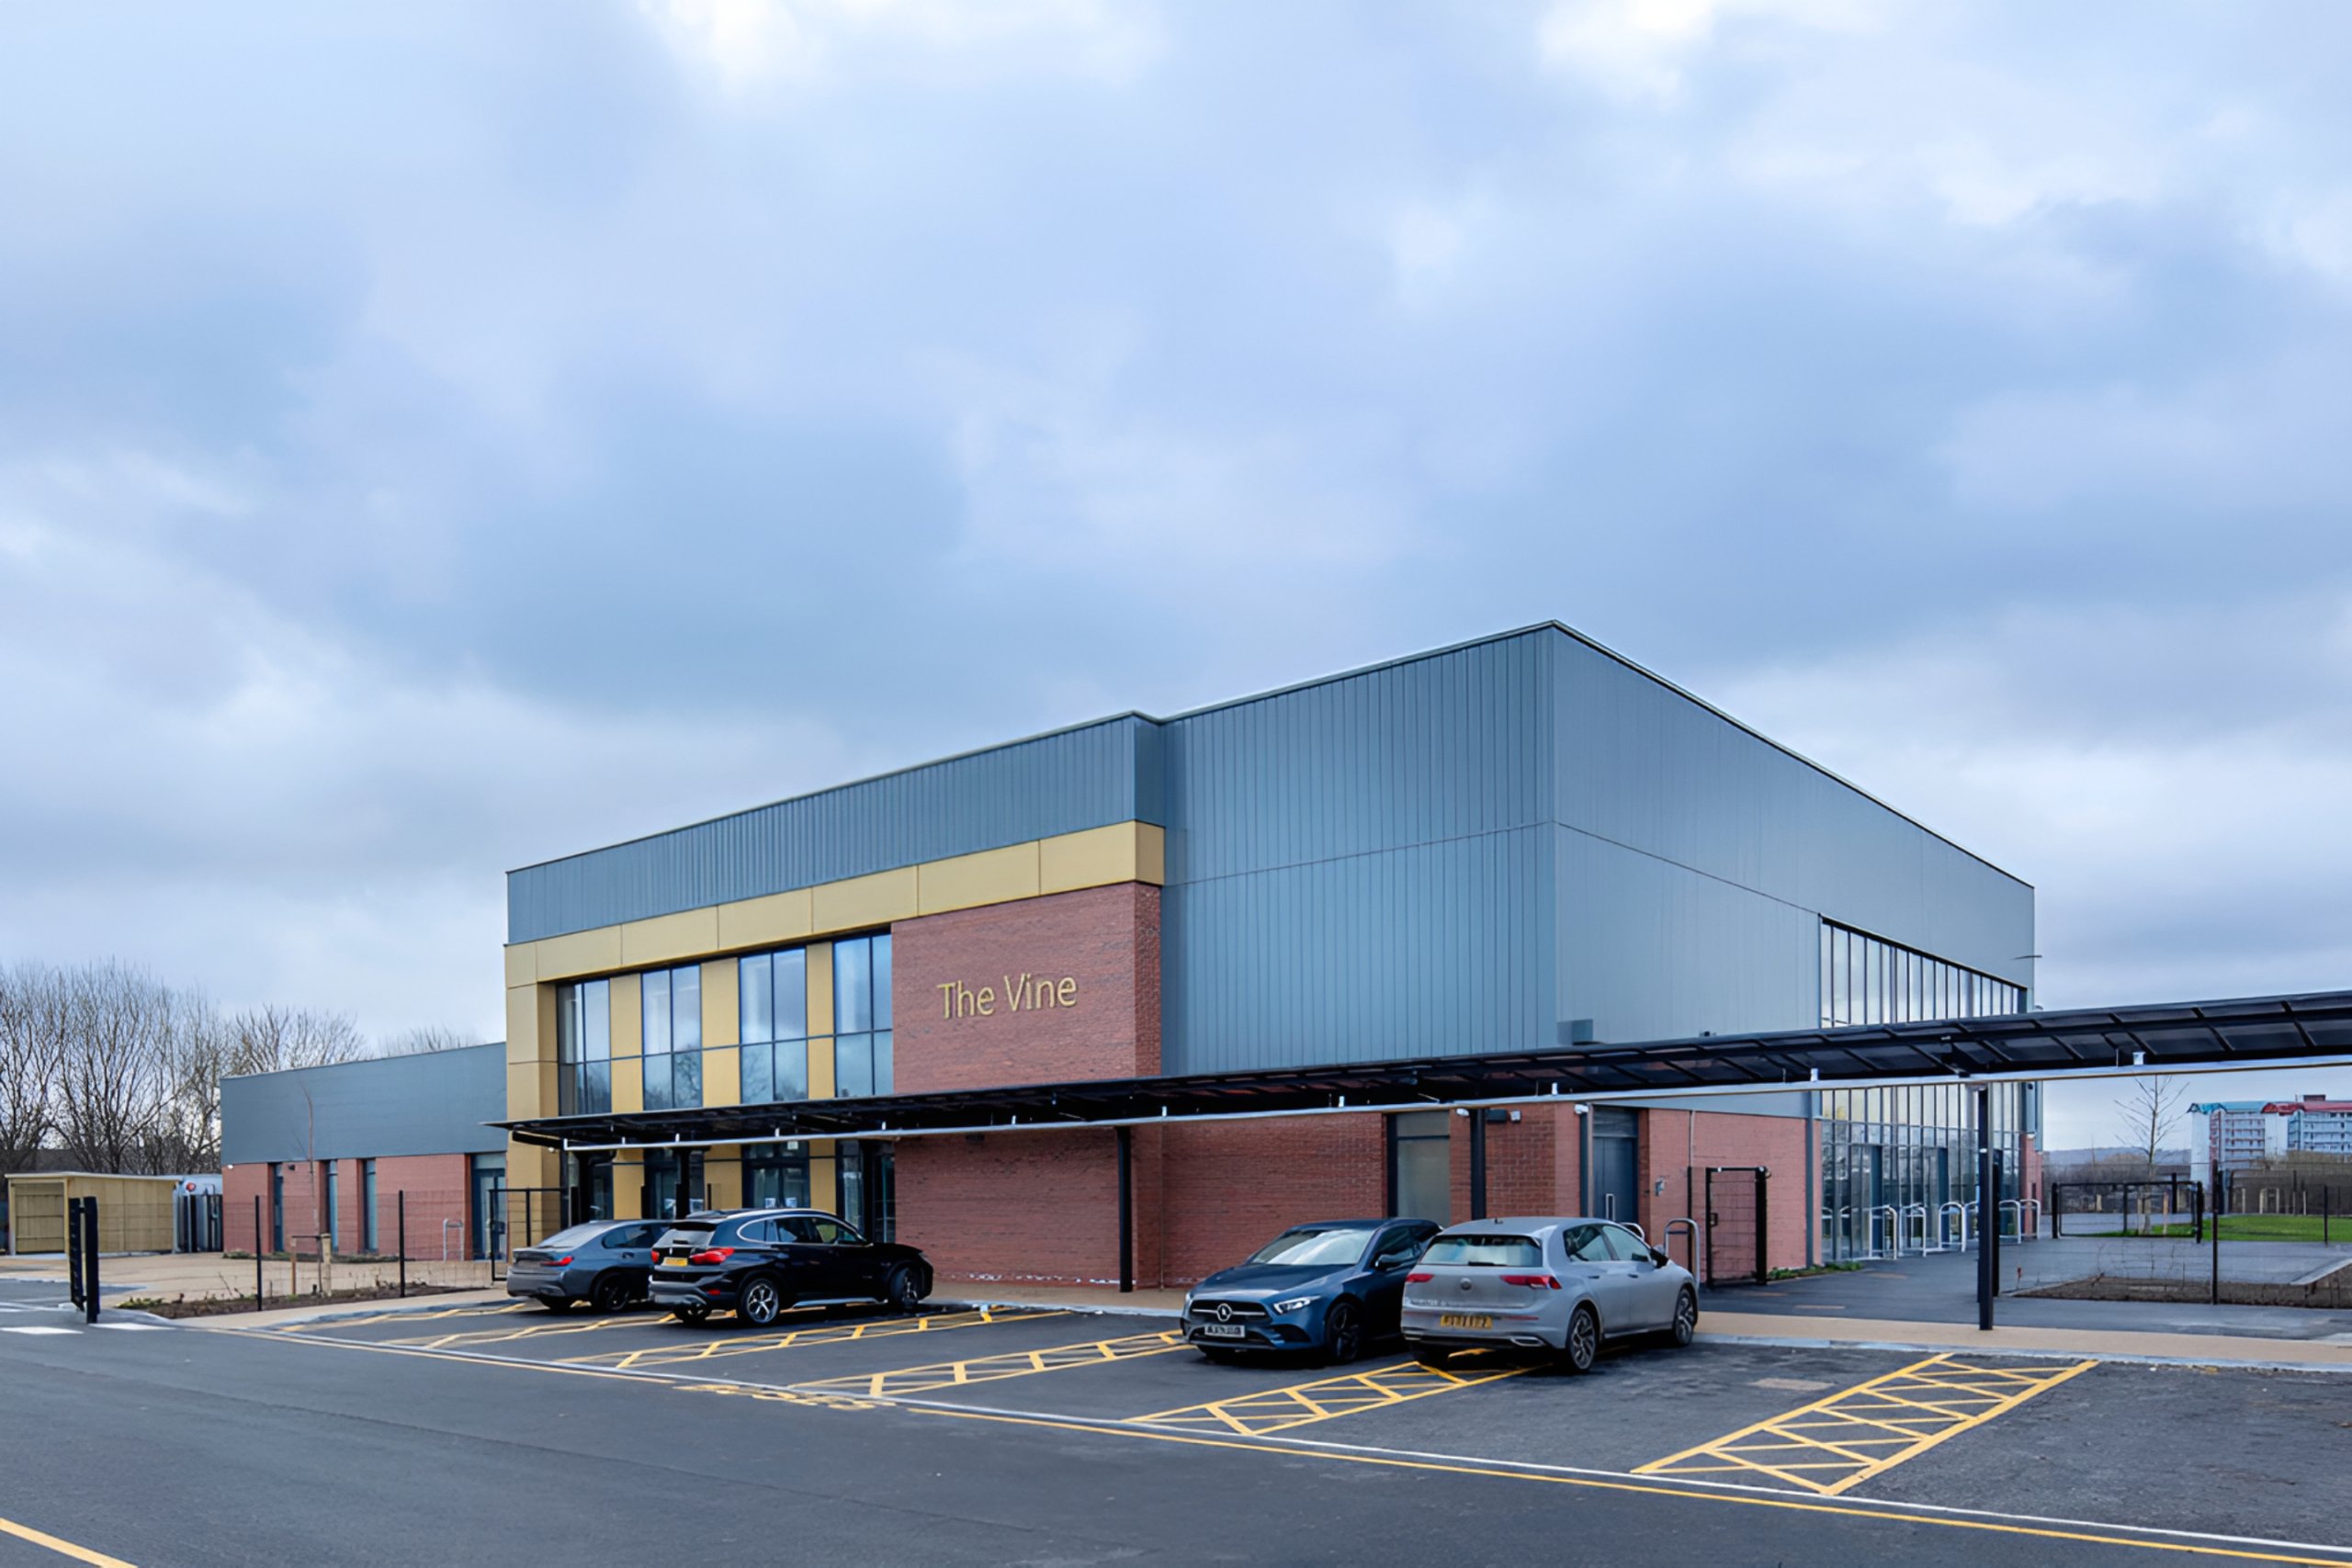
The Vine SEN School
View Project
PSP Midlands Batch
View Project