Leeds
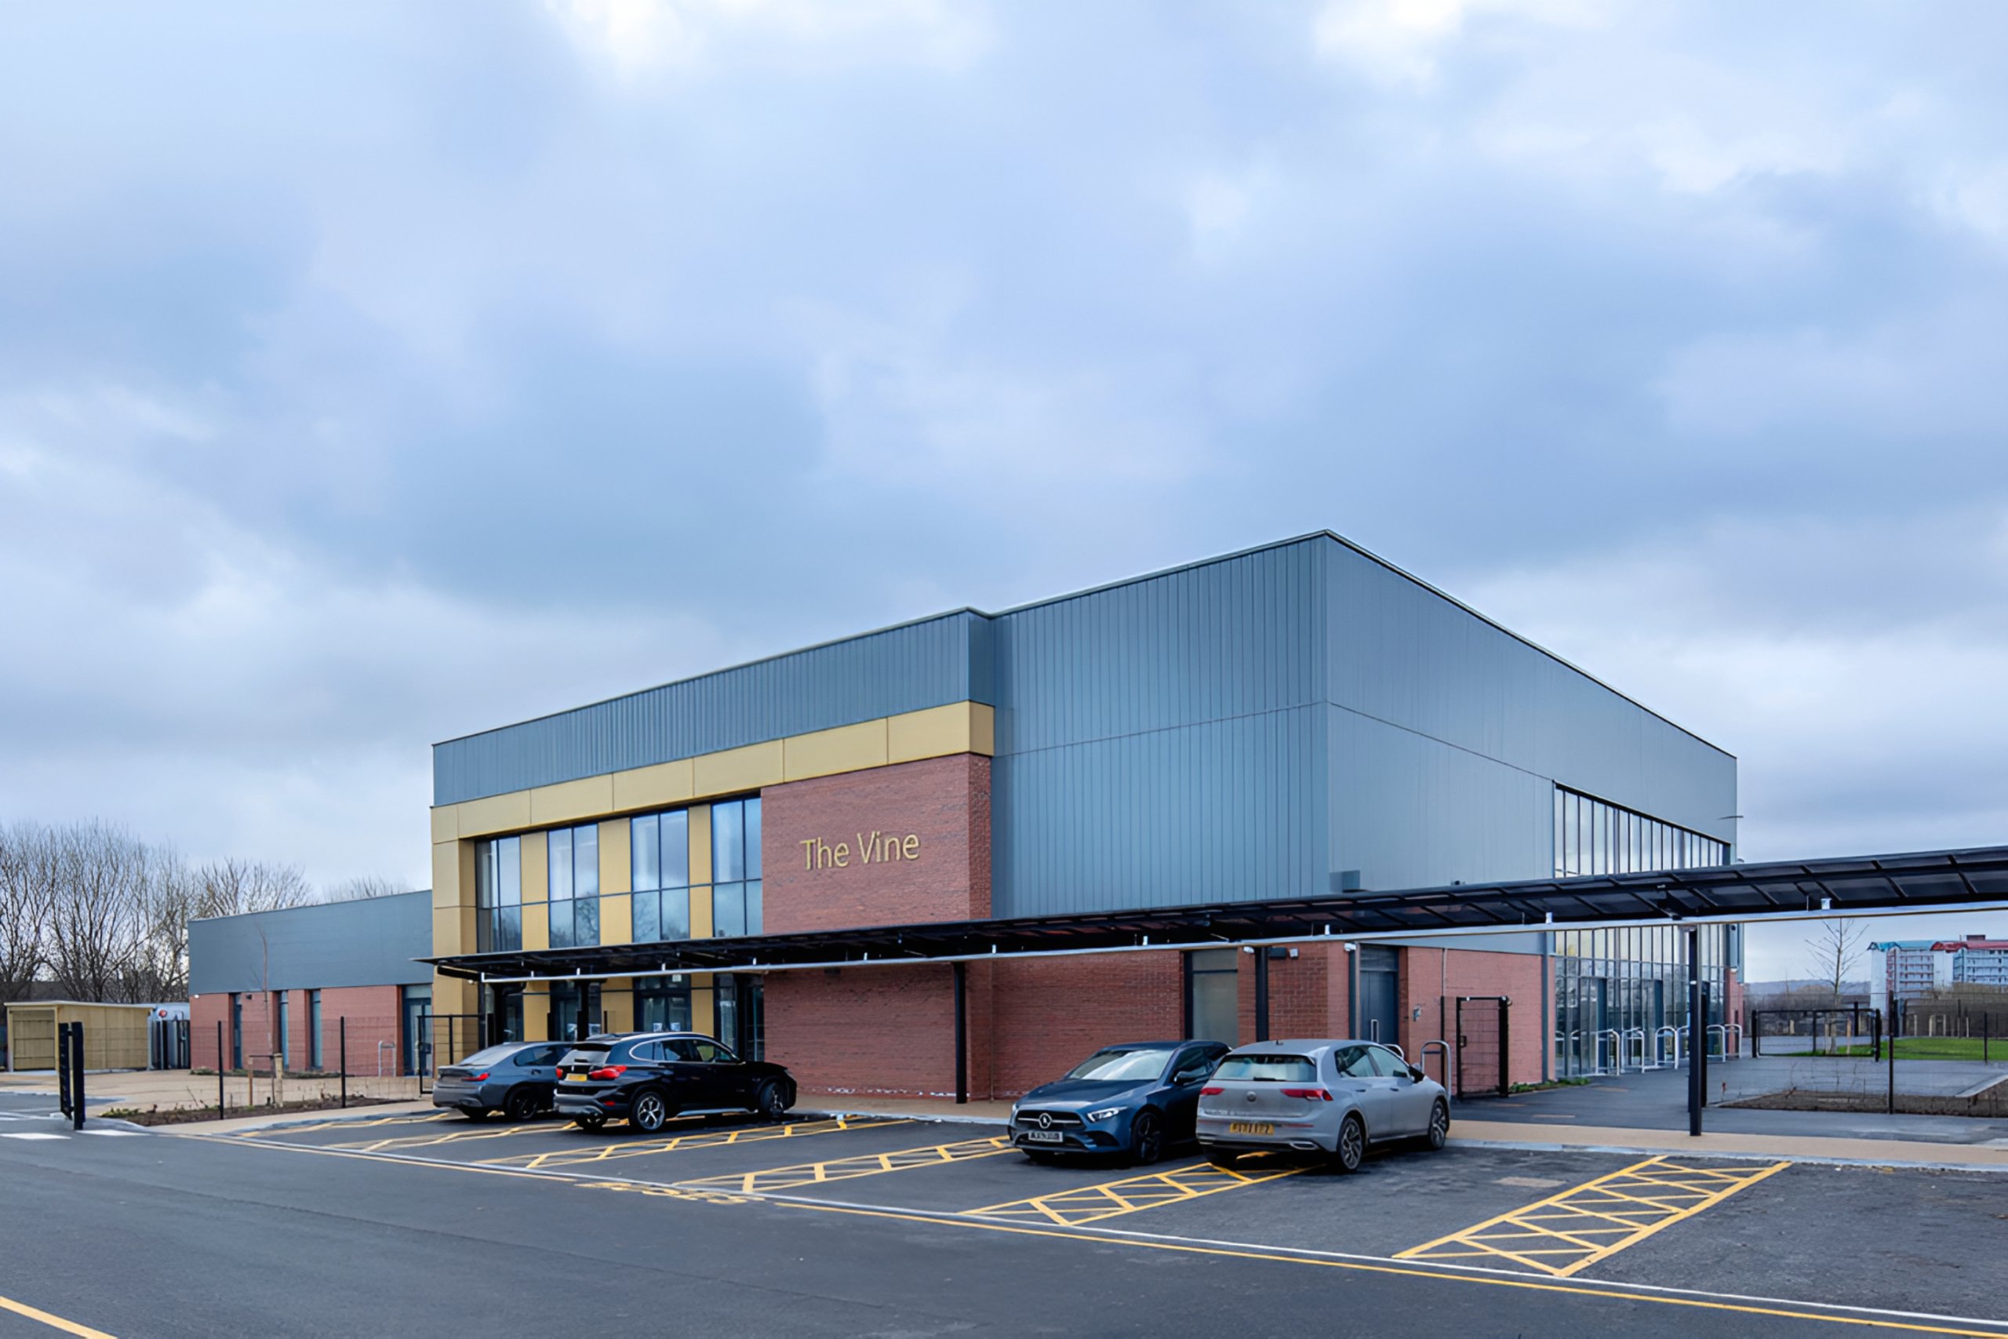
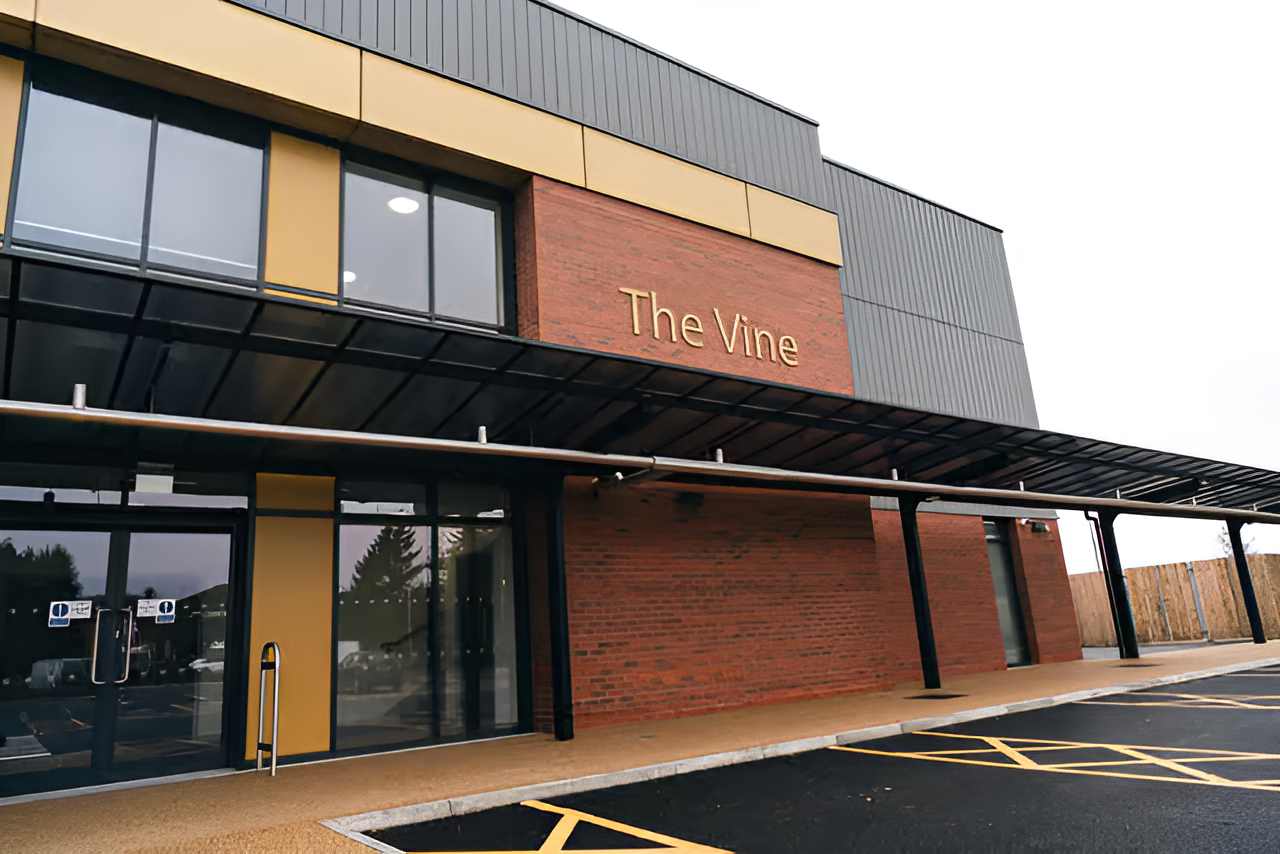
The Vine SEN School
Client
Leeds City Council
Location
Leeds
Sector
Education
Scope of Works
Project Overview
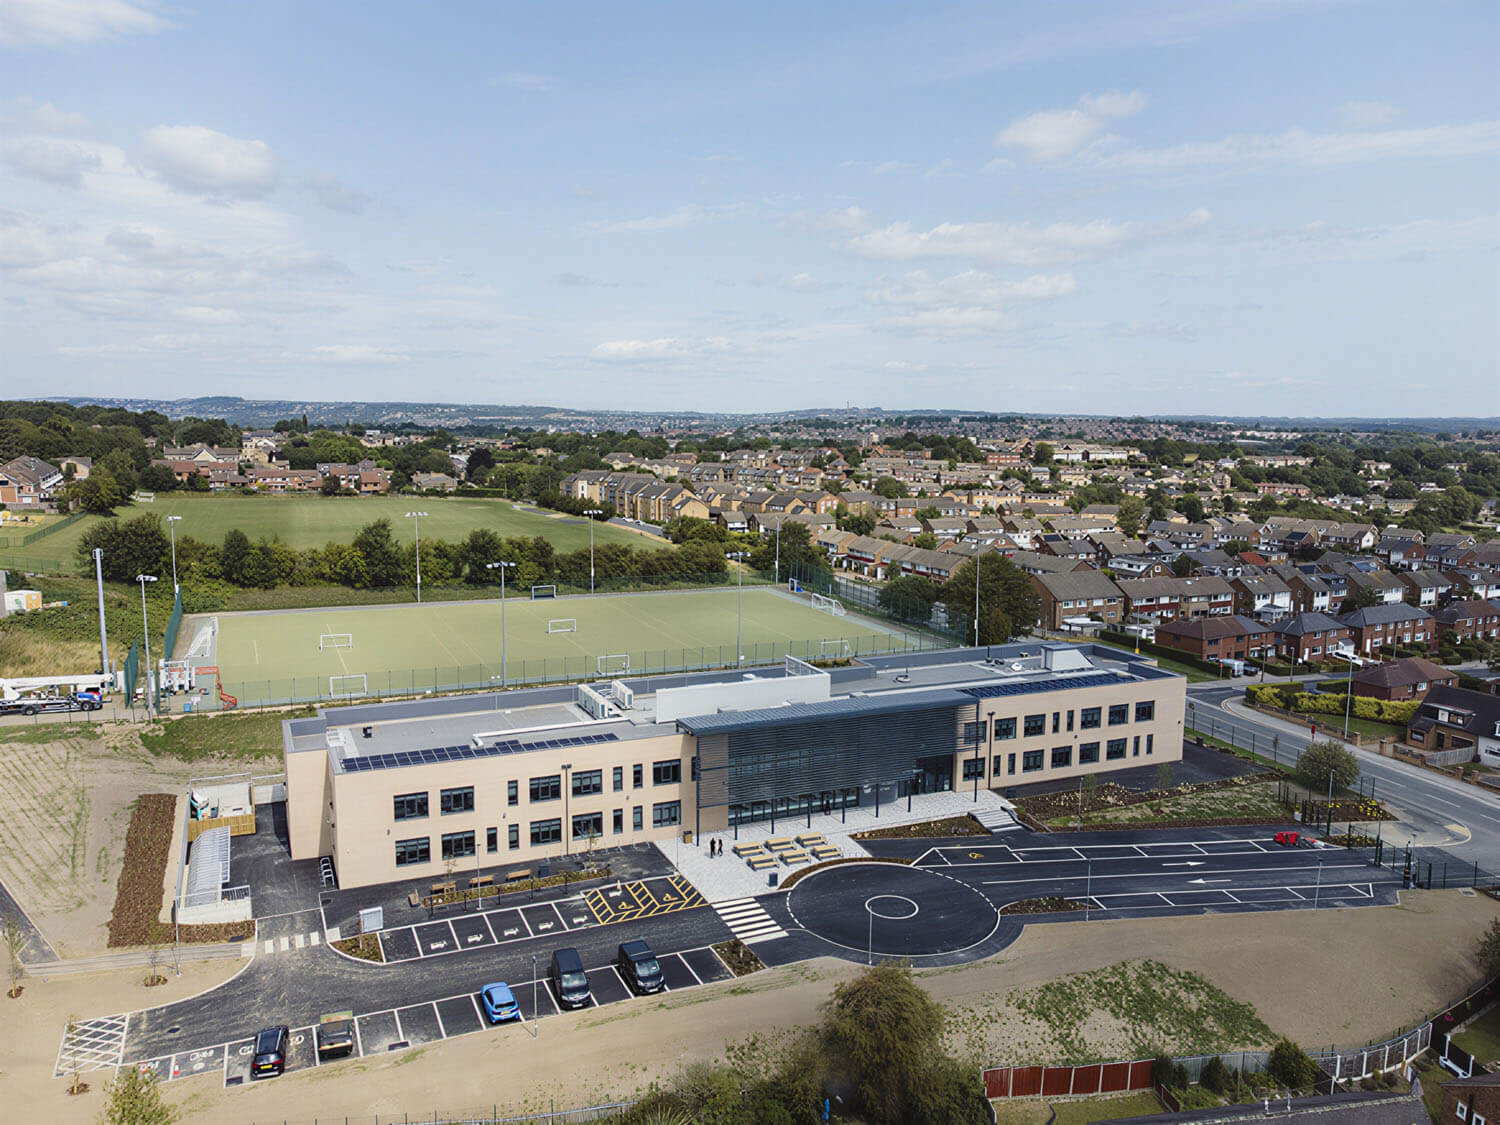
Located on the same site as the Trintiy Academy School, CAD21 carried out concept through to detailed design for this 80 place SEN school, aligned to Building Bulletin B104 space guidelines, catering for pupils aged 16 to 25 with a broad range of special needs and disabilities. These include;
- Physical disability (PD)
- Profound and multiple learning difficulties (PMLD)
- Severe learning difficulties (SLD)
- Specific medical requirements
The following passive initiatives have been optimised:
- Site orientation
- Building envelope design inc u-value improvements
- Thermal detailing
- Building air tightness
- Solar treatment to reduce heat gain
- Glazed area design to optimise daylight
- Passive design for ventilation and control of summertime overheating
- Environmental comfort and compliancy of regulations
MEP systems include
- Monodraught NVHRs
- Heat recovery AHUs and MVHRs
- High efficiency lighting and maximised daylighting design
Featured Projects
Related Projects
Pudsey 6th Form College
View Project
Leeds Beckett School of Arts
View Project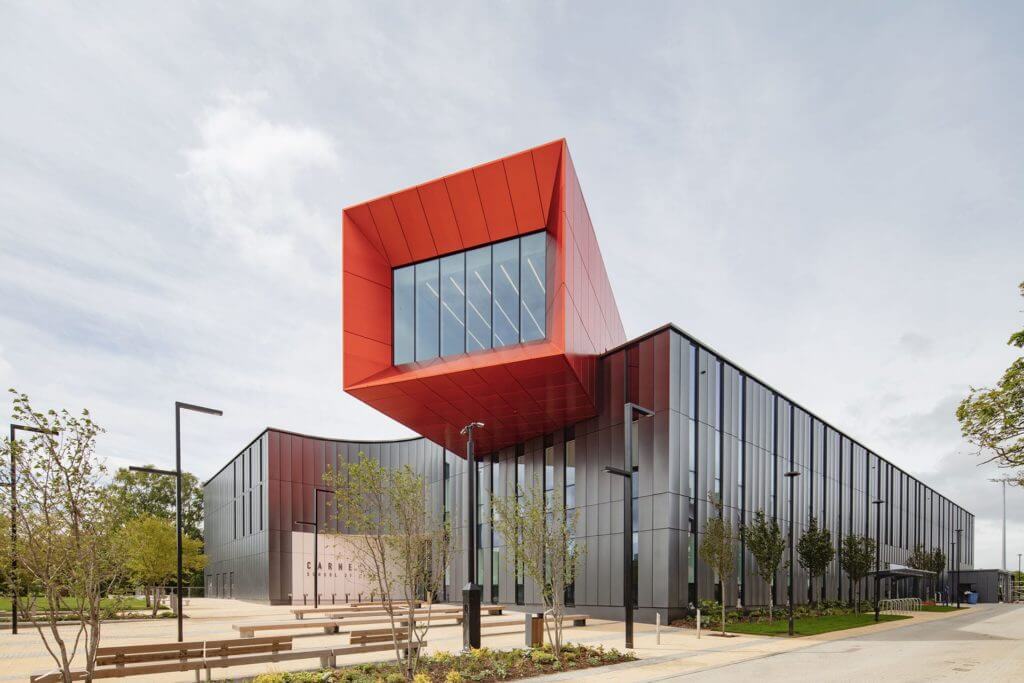
Carnegie Teaching and Research
View Project
Harrogate College 6th Form
View Project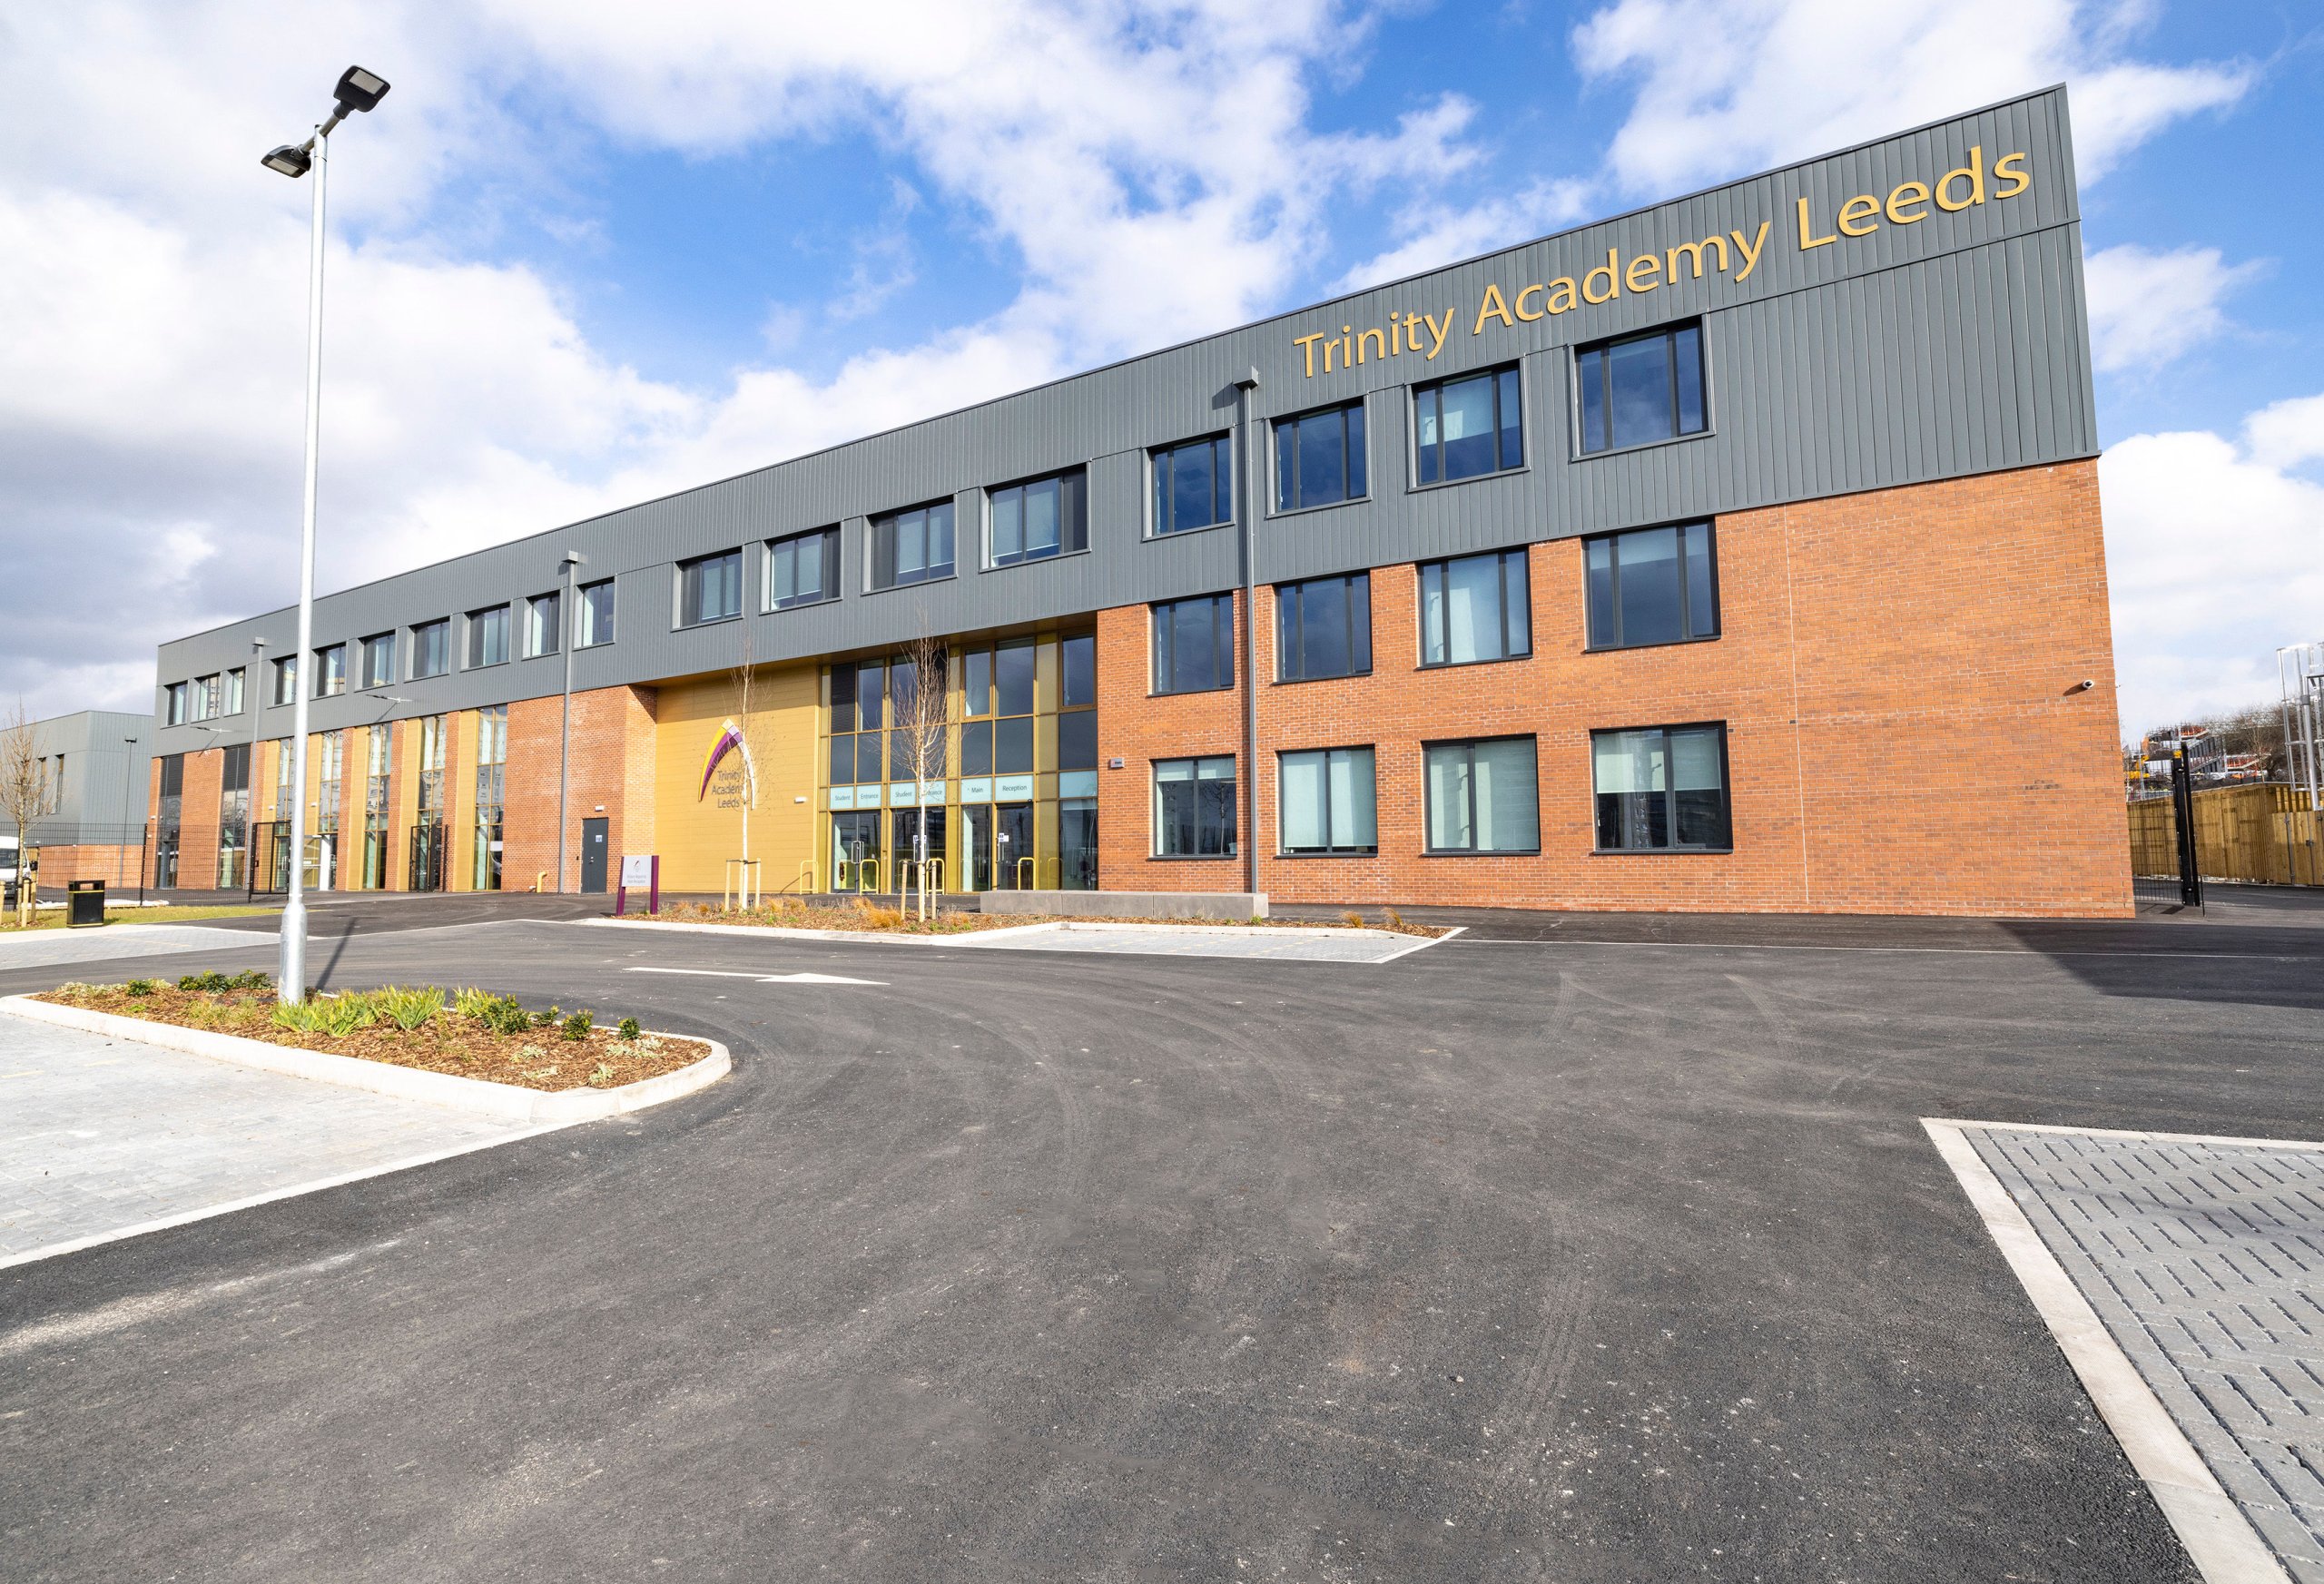
Trinity Academy Leeds
View Project
PSP Midlands Batch
View Project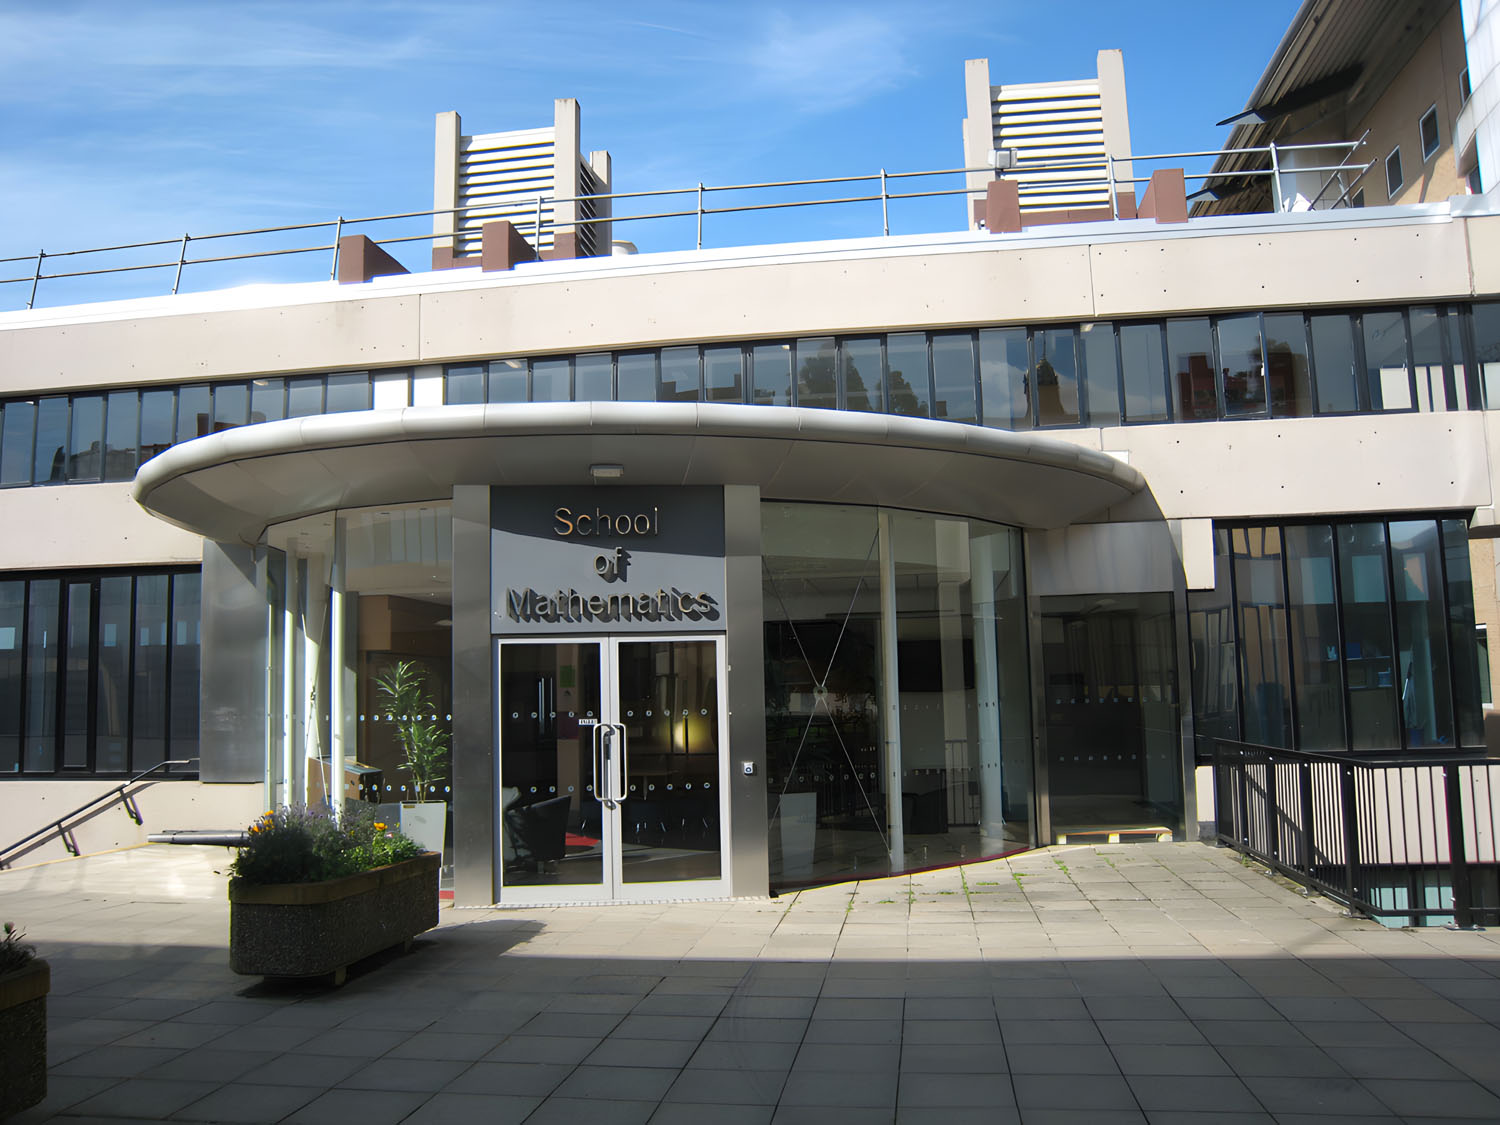
School of Mathematics University of Leeds
View Project