
Retail
Retail spaces that work for the business and the customer
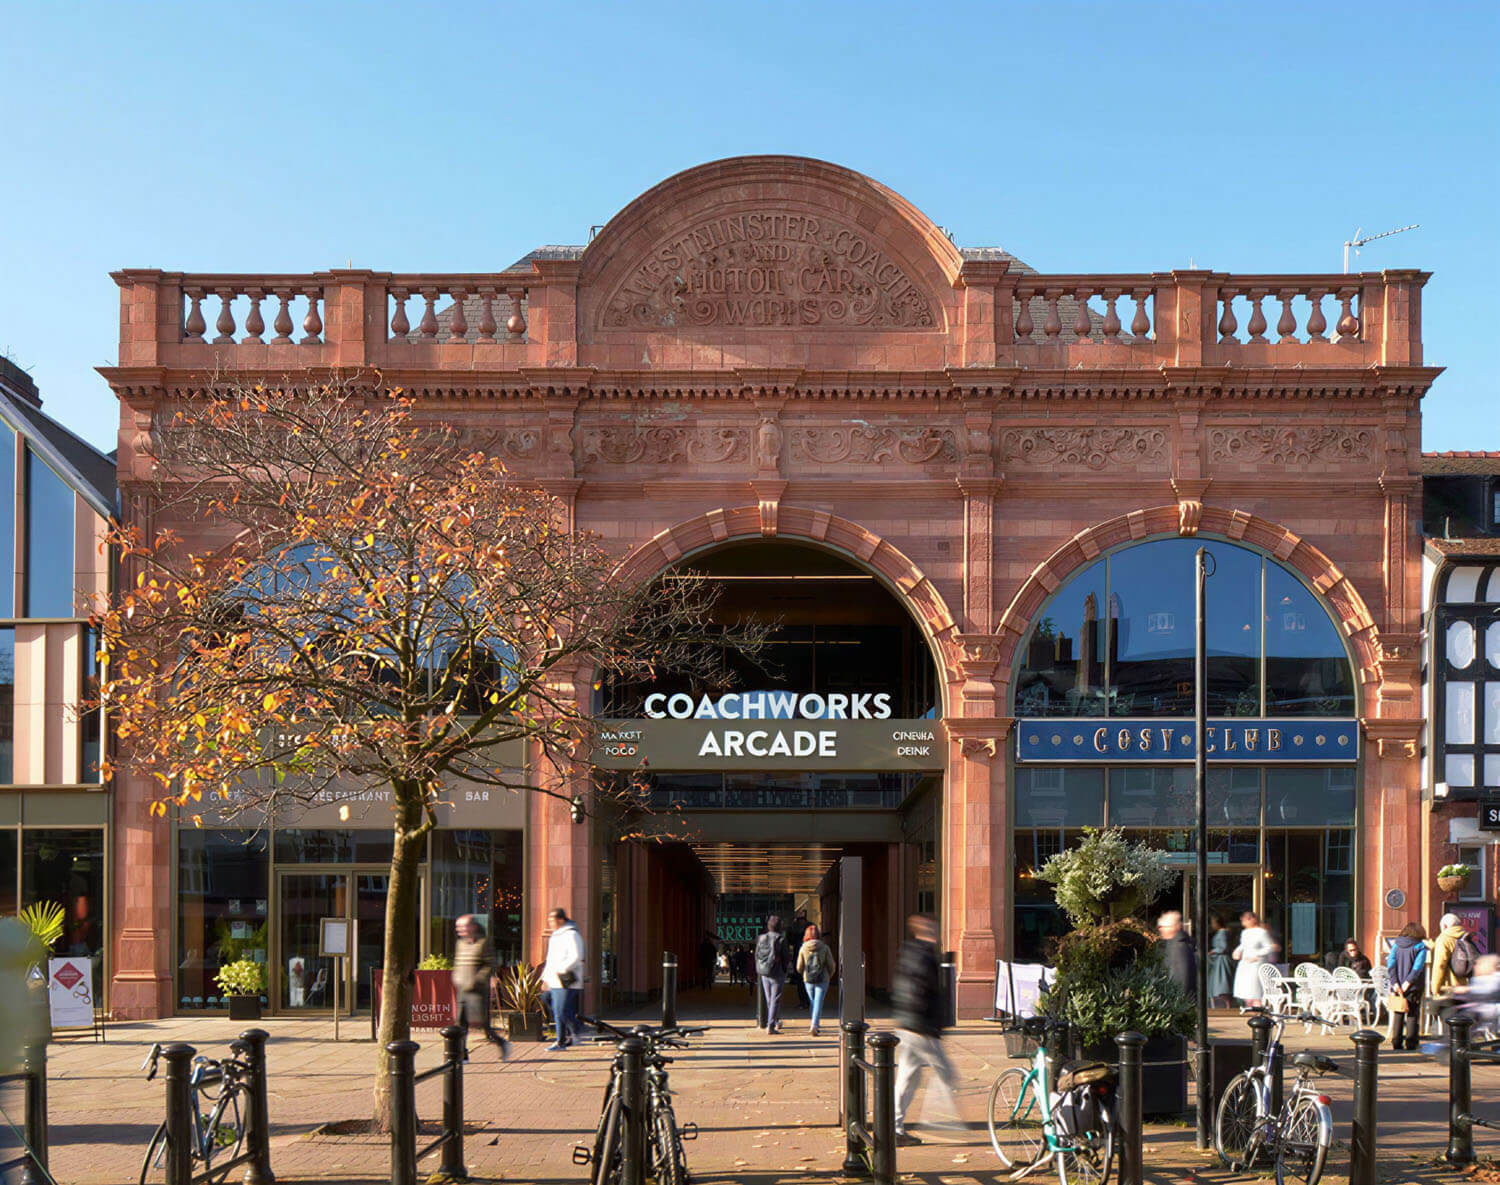
We’ve designed retail at every scale, from individual shop units to supermarkets, retail parks, mixed-use developments and vehicle retail. Schemes that put tenancies, restaurants, bars and shop fit-outs alongside each other need a base design that holds for the technical demands of every retail category at once. Most of this work is developer-led, so we understand how a developer’s specification comes together and where the intricacies sit: dedicated service zoning, external plant provision, landlord access for drainage, assigned utility capacity, and the interfaces between units. Working with retailers, developers and contractors, we design spaces that draw customers in and keep them engaged.
Designed for maximum ROI
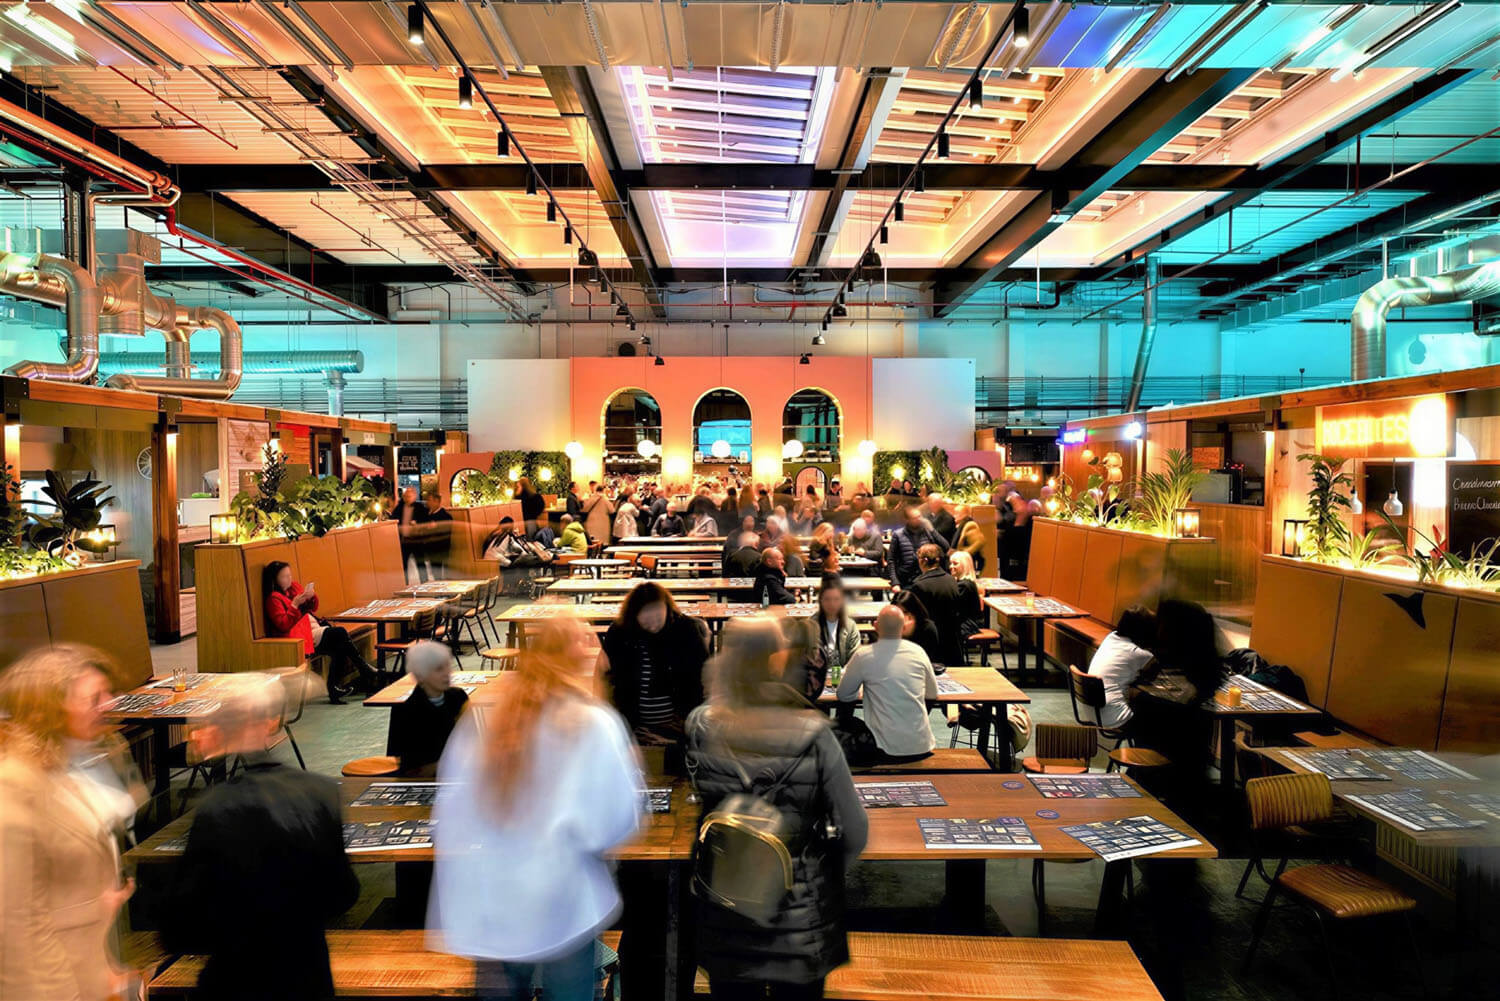
A unit rarely keeps the same use across a building’s life. A shop becomes a restaurant, a restaurant becomes offices, and the servicing has to keep up each time. Keeping the rental receipts rolling means getting the next tenant in without a full rebuild as fast as possible. The challenge is pre-empting it early, before anyone knows who the tenants will be, so experience counts. We know which systems earn their place and where money spent now saves a costly refit later. We build in what those future fit-outs will need: generous risers, modular services that flex as tenants change, and dedicated plant and fit-out space held outside the units. A clean line between what the landlord controls and what each tenant fits keeps that workable, so a change of tenant becomes a fit-out rather than a rebuild, keeping the receipts coming in and refit costs down.
Trusted by