
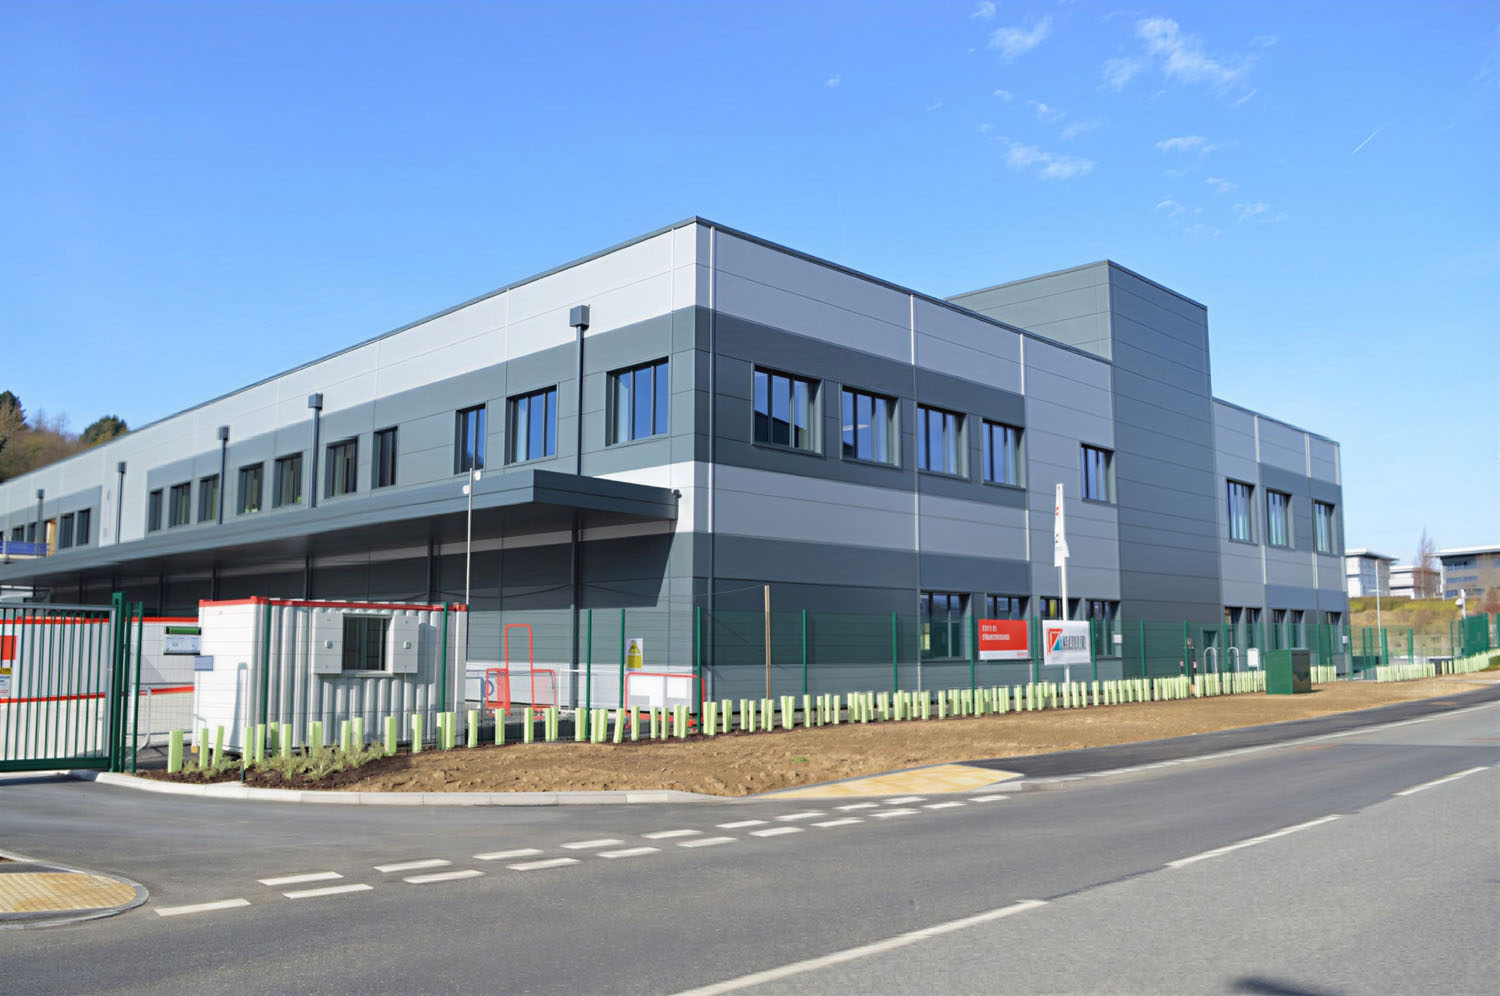
Barnsley
Blood and Transplant Facility
Client
Barnsley Hospital NHS Foundation Trust
Location
Barnsley
Sector
Healthcare
Scope of Works
Project Overview
CAD21 delivered the RIBA Stage 3 and RIBA Stage 4 design for a new 6750m2 laboratory and office building for the NHS to house their new Blood Centre in Barnsley.
The scheme was done via a developer shell and core lease back with the NHS
Notable features:
- 5 No CAT B Clean Rooms for the Hospital services, Red Cell Immunohematology, Cellular and Molecular Therapies and Histocompatibility
- Tissues Lab
- Training Lab
- General office accommodation
- VRF heating and cooling
- Off-site manufactured multi-service modules
- Low energy air handling plant
- LED lighting
Flexible ventilation design to allow occupancy density to increase to 1/6m2 from 1/8m2
Featured Projects
Related Projects
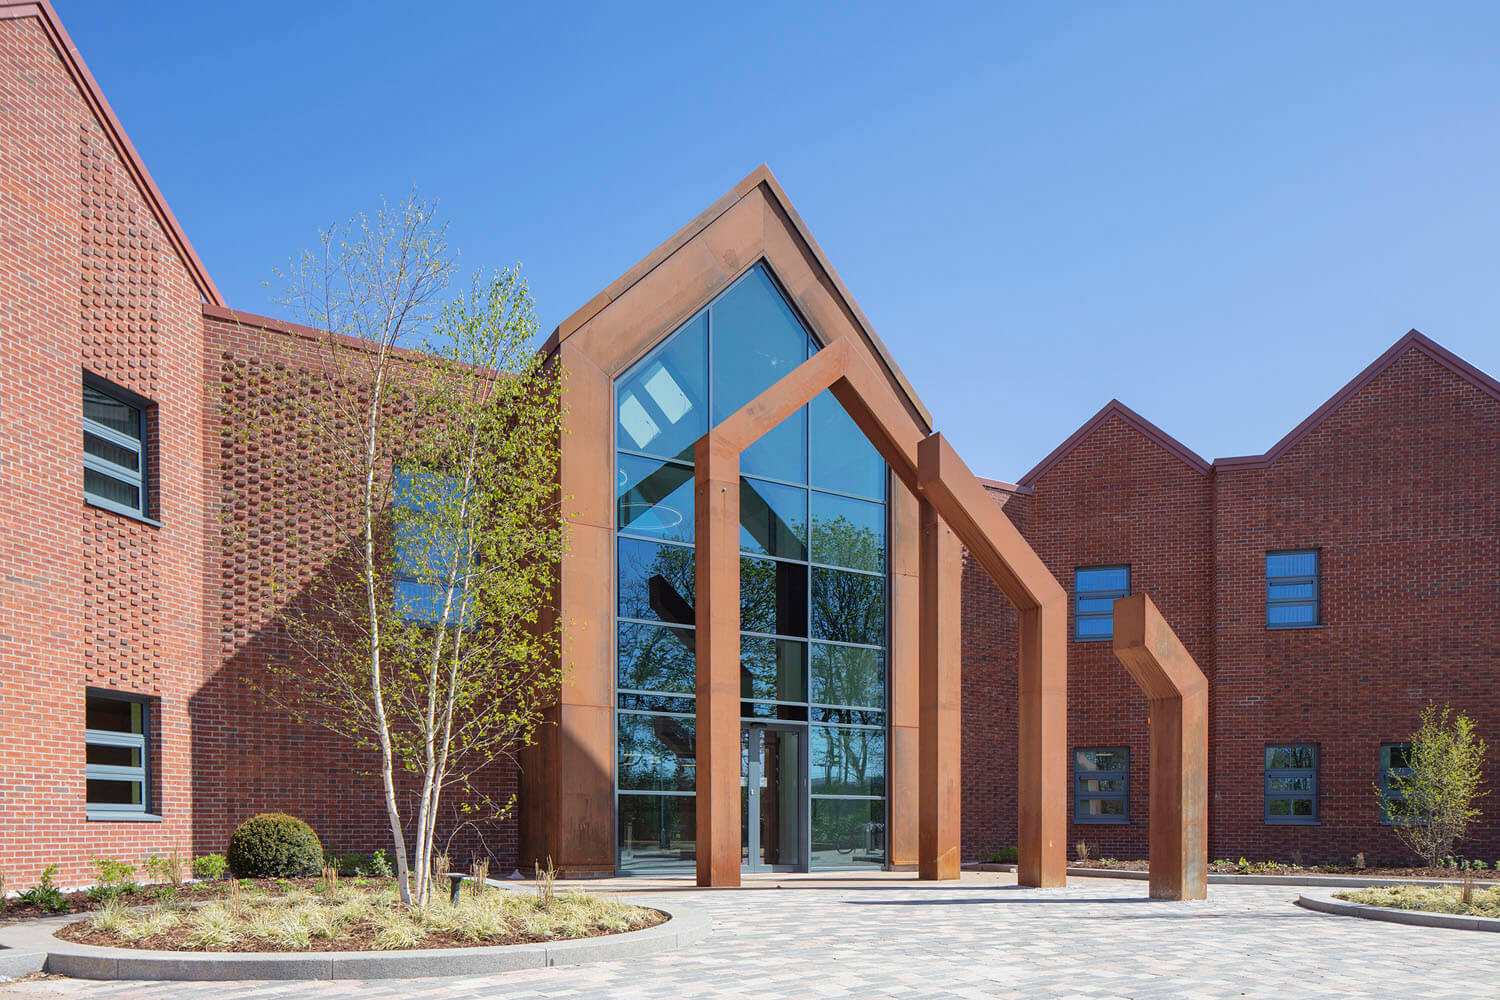
Foss Park Mental Health Hospital
View Project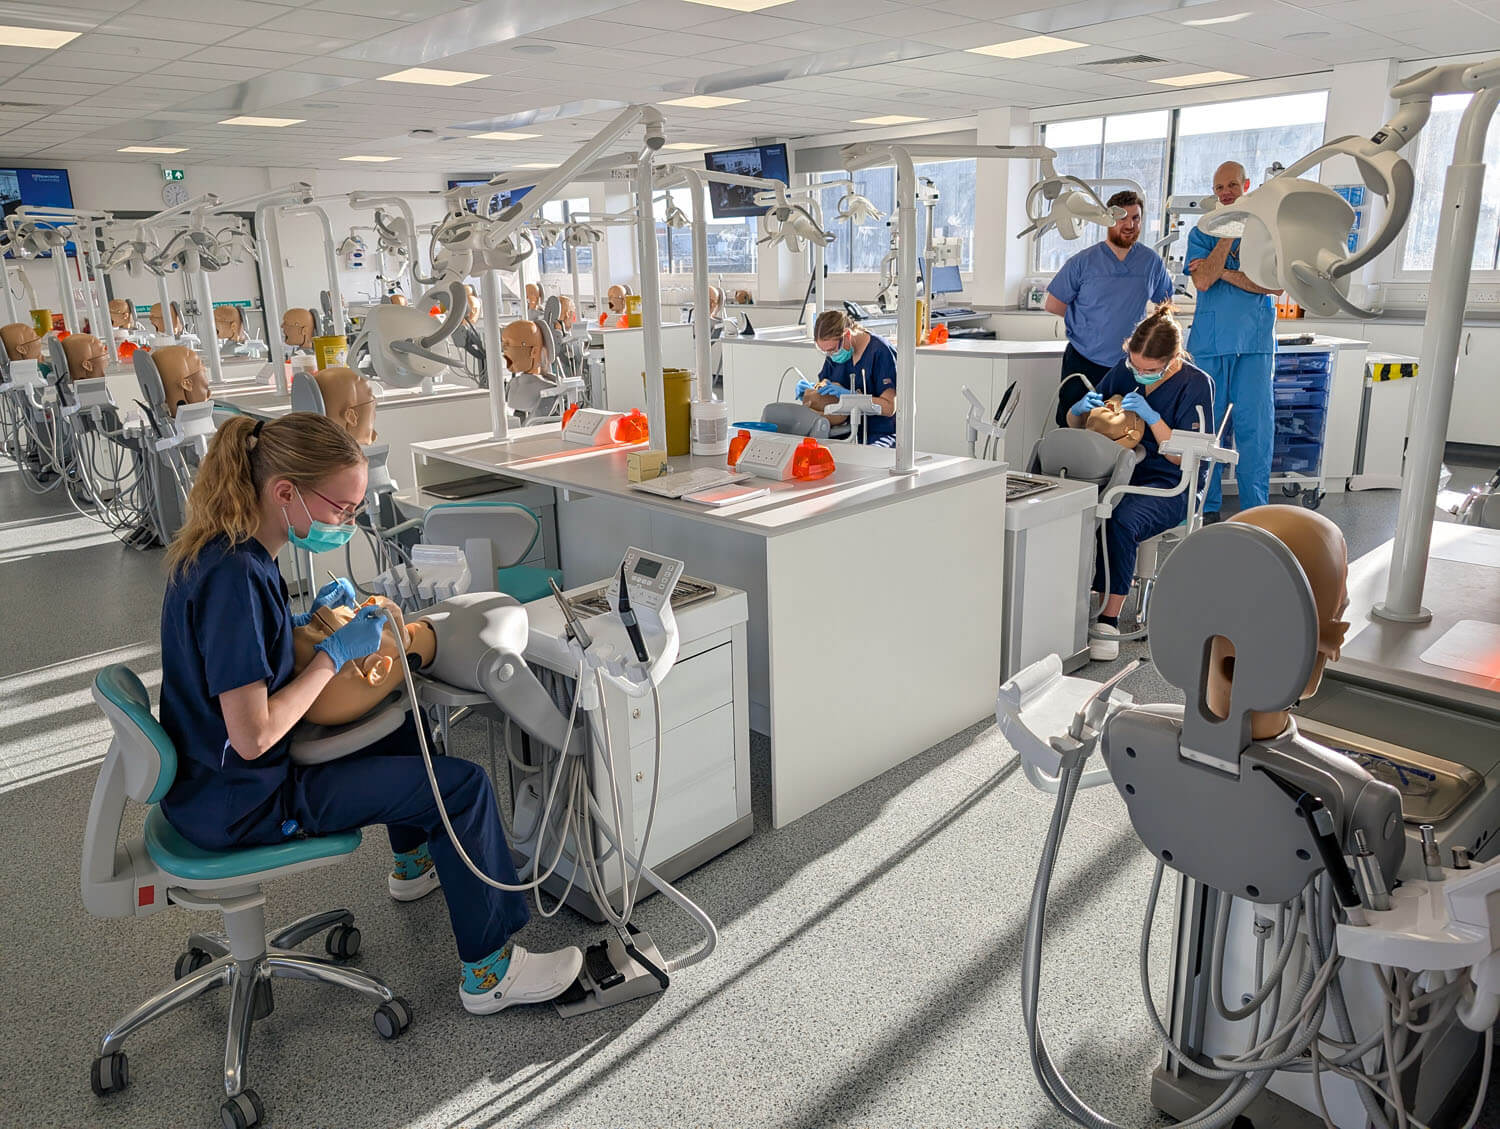
Newcastle University Dental School
View Project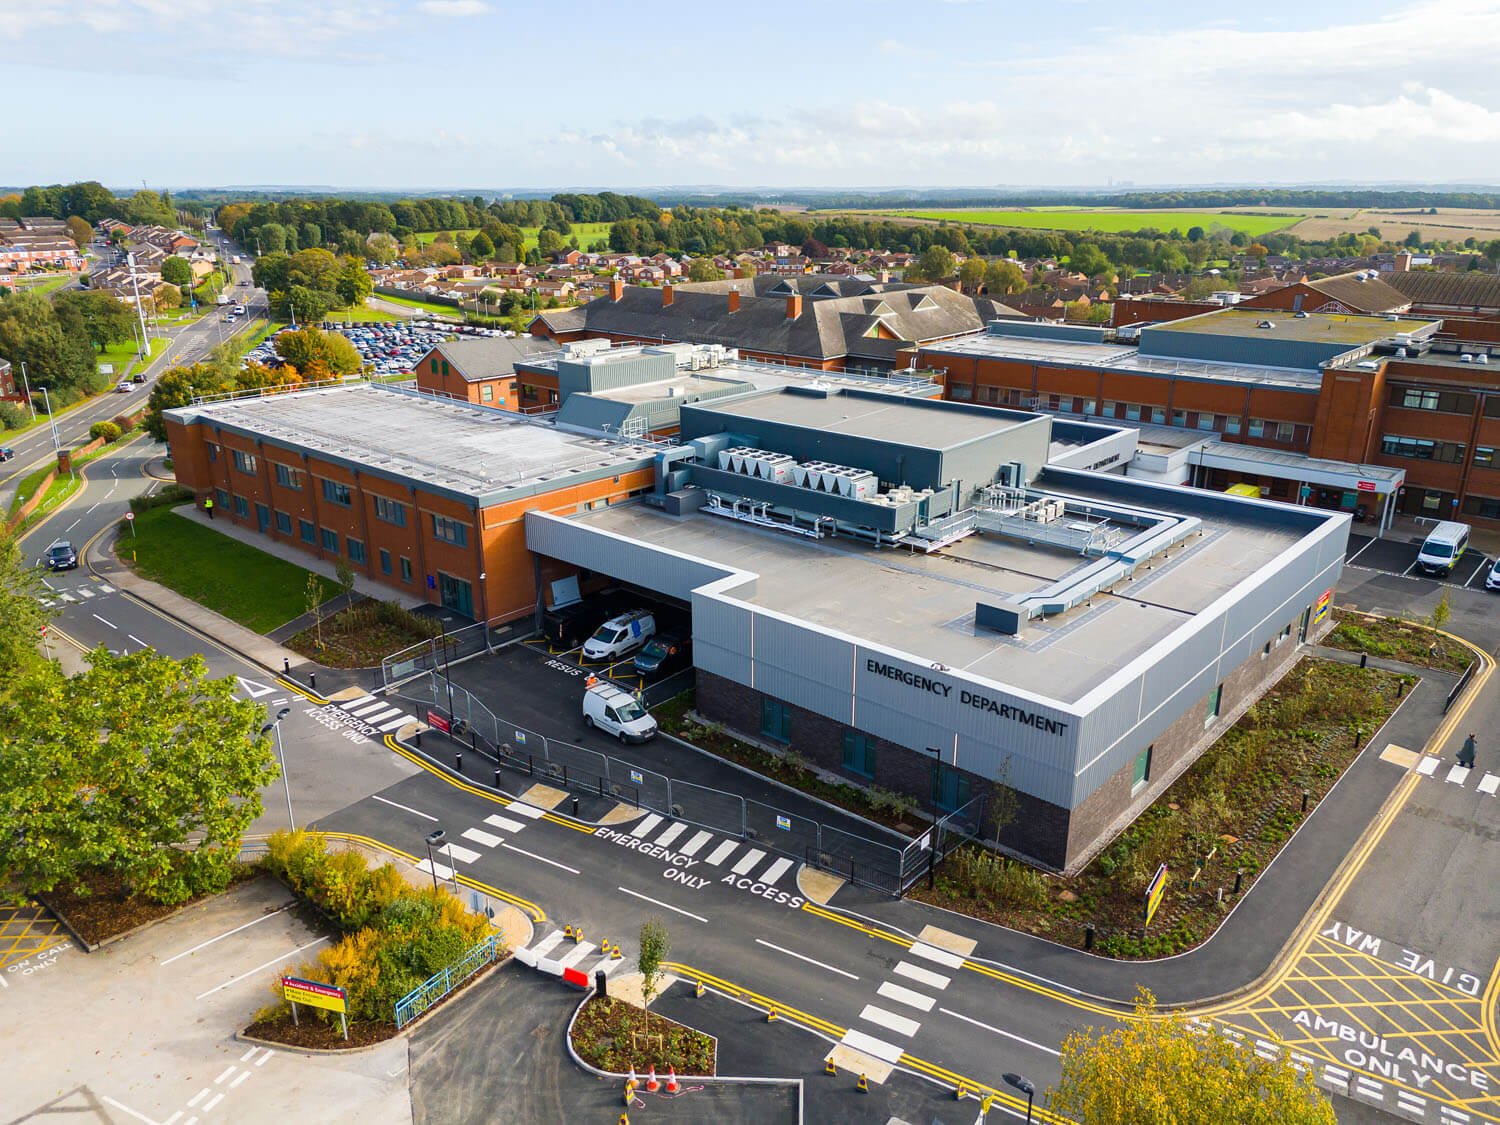
Bassetlaw Emergency Care Village
View Project
Freeman Hospital Day Treatment Centre
View Project
Sunderland Eye Infirmary
View Project
New Bewick Infirmary
View Project
Paediatric Cardiothoracic Unit at the RVI
View Project