Newcastle upon Tyne
Freeman Hospital Day Treatment Centre
Client
The Newcastle upon Tyne Hospitals NHS Foundation Trust
Location
Newcastle upon Tyne
Sector
Healthcare
Scope of Works




Project Overview
During the pandemic, planned surgery across Newcastle kept losing out. Emergencies and winter pressures took priority on the main Freeman Hospital theatres, and waiting times for elective procedures had stretched towards four years.
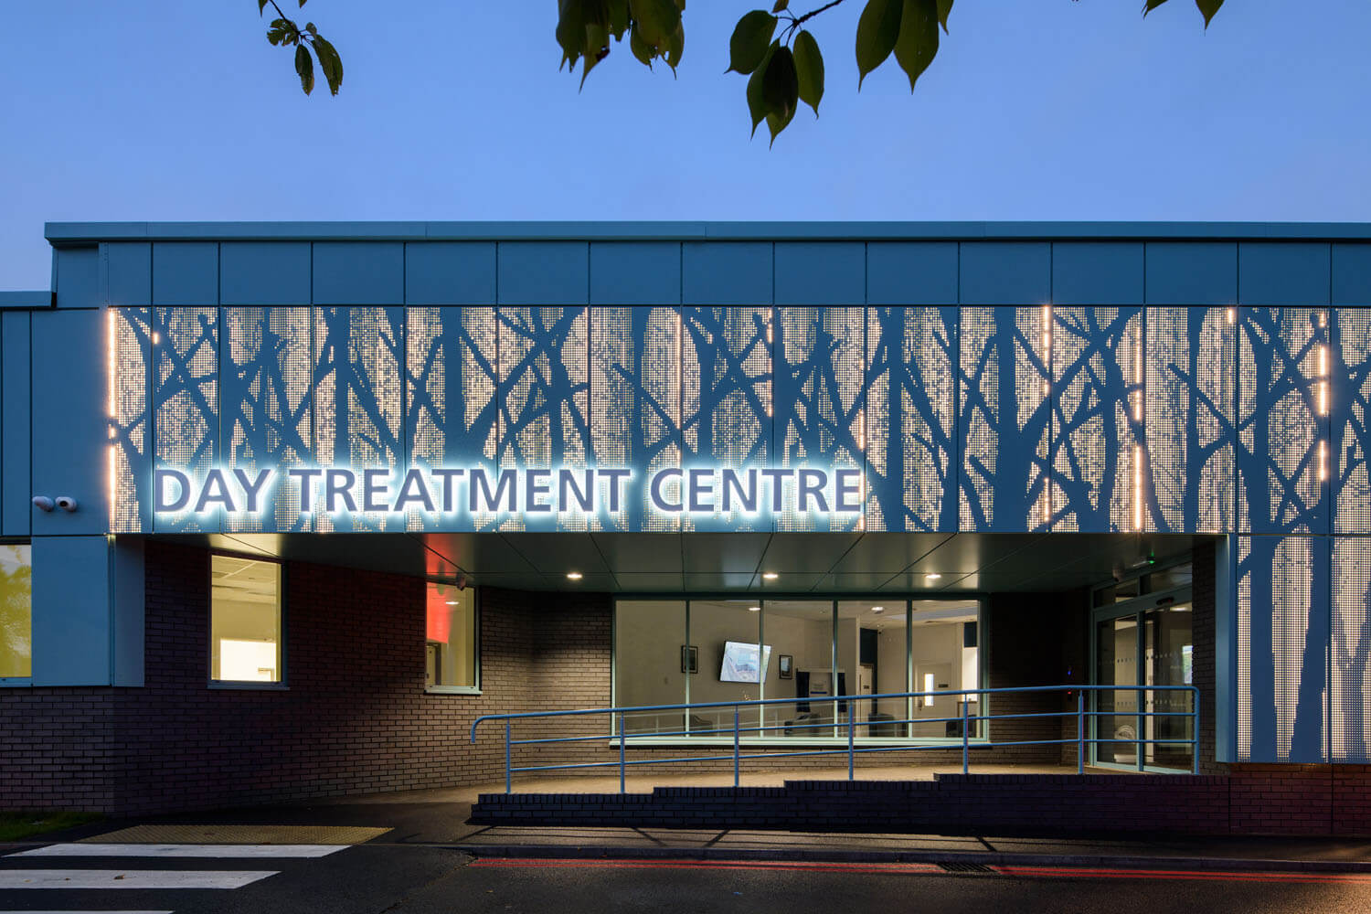
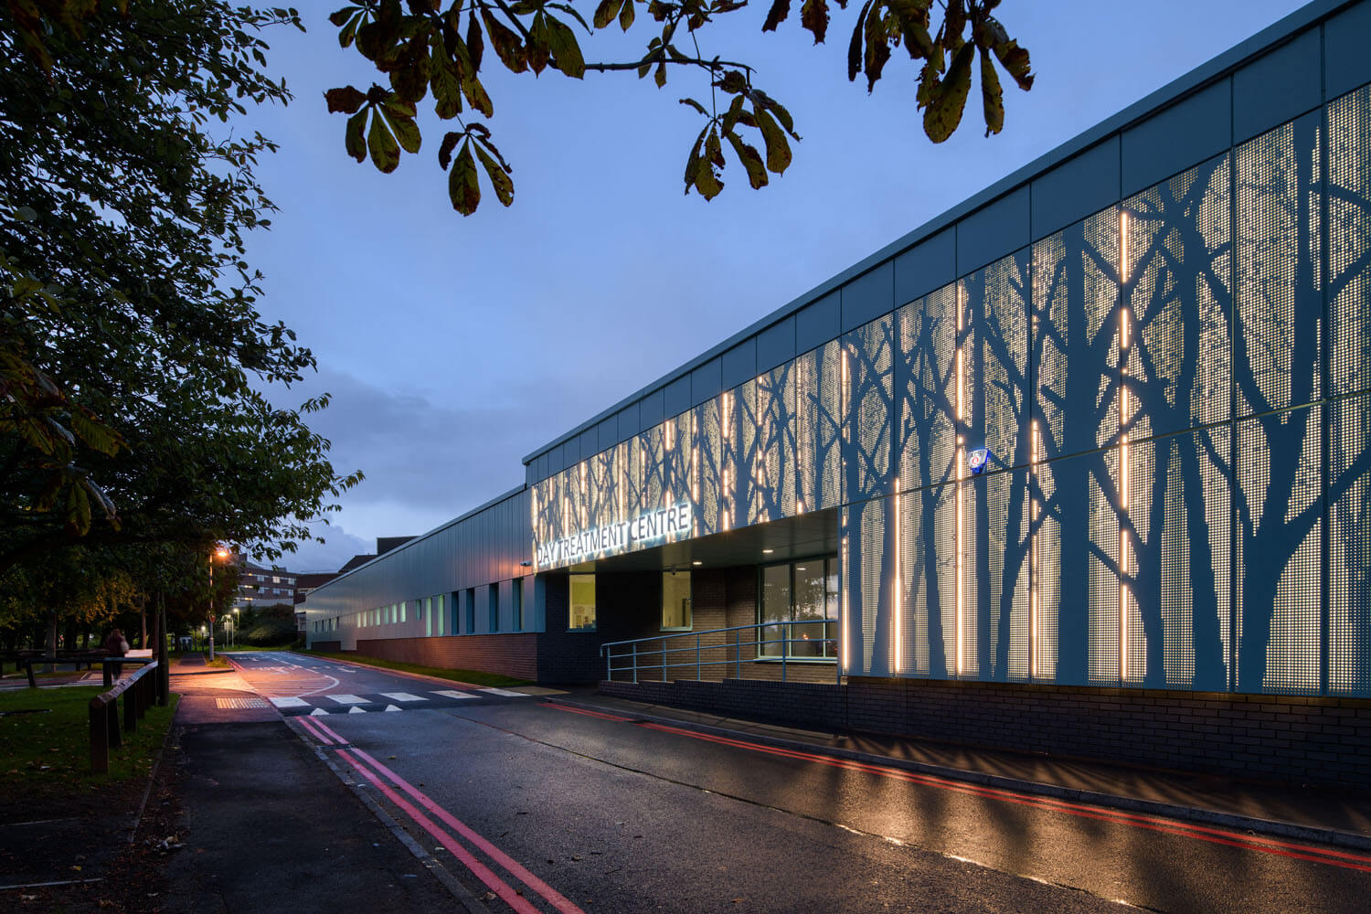
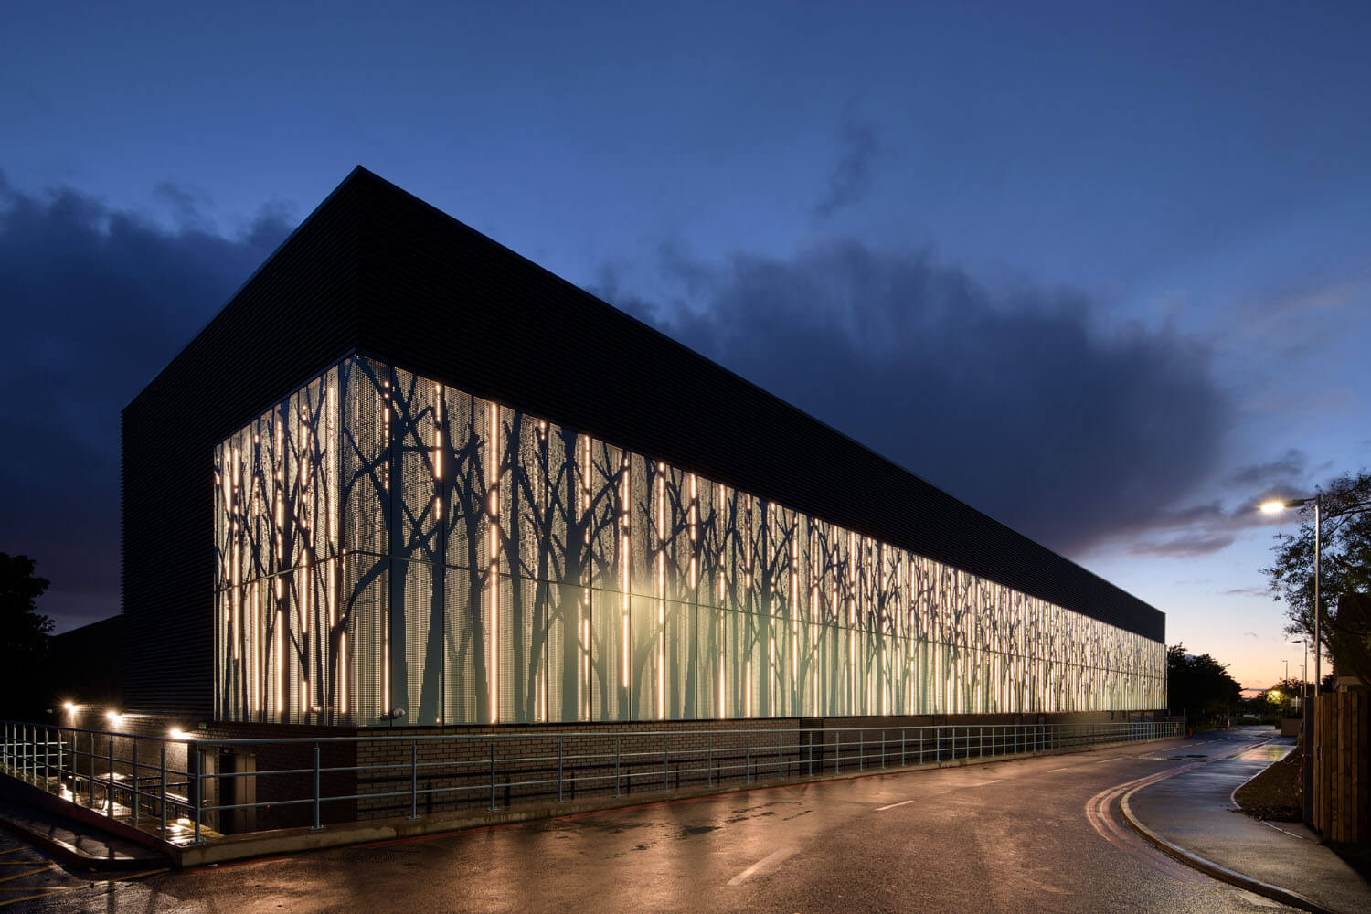
The Day Treatment Centre was built to take that pressure off. It’s a stand-alone surgical facility on the Freeman site: four operating theatres, two with ultra-clean ventilation, alongside pre-op and two-stage recovery bays. It treats day-case patients only, with no overnight beds, so a surge in the main hospital doesn’t reach across and cancel someone’s planned operation.
The building still draws power, heat, water and medical gases from the wider hospital site, so keeping it running on its own meant giving each of those a backup. It has its own transformers, a standby generator, chillers, twelve hours of stored water and a reserve medical gas supply, so if a connection to the main hospital drops out, surgery carries on. Ventilation was designed the same way across all four theatres, which made them quicker to build and leaves room to add ultra-clean canopies to the other two later.
The hard part was time. The building went from staff car park to first operation in under twelve months, with our design running alongside construction rather than ahead of it. Standard room layouts, early work with the fit-out teams and a co-ordinated 3D model kept the installation moving at that pace.
The centre reached its 1,000th patient within three months, and the project was recognised at the Constructing Excellence North East Awards 2023, where the team won the Value and Integration & Collaboration categories.
Featured Projects
Related Projects

Foss Park Mental Health Hospital
View Project
Newcastle University Dental School
View Project
Bassetlaw Emergency Care Village
View Project
Sunderland Eye Infirmary
View Project
New Berwick Infirmary
View Project
Paediatric Cardiothoracic Unit at the RVI
View Project
Richardson Wing at the RVI
View Project