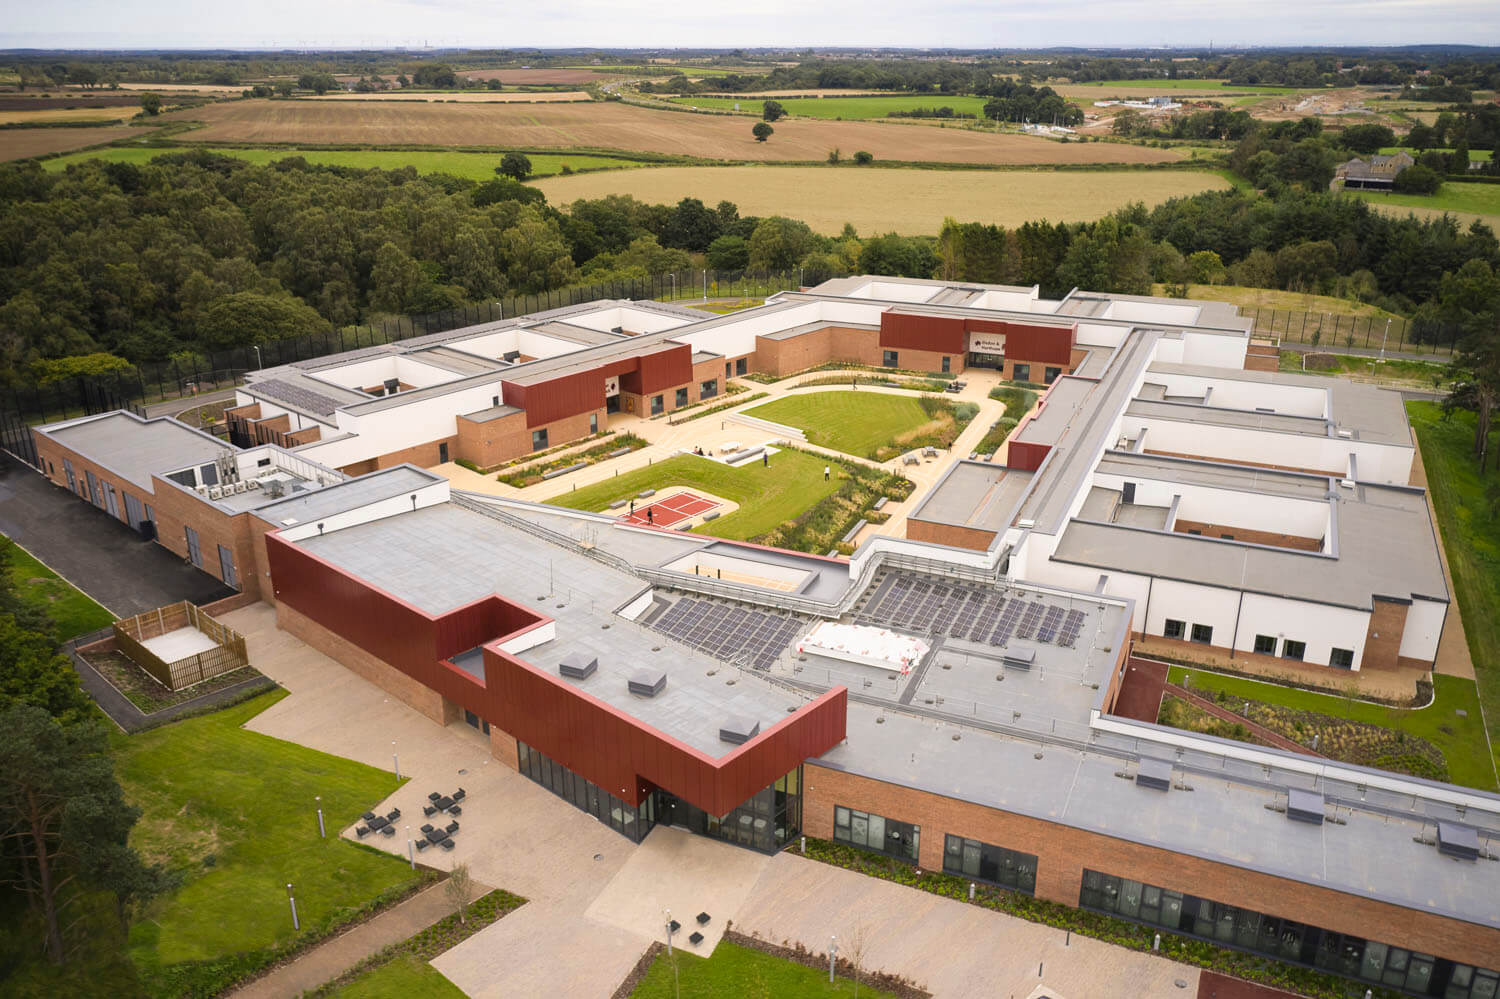

Foss Park, York
Foss Park Mental Health Hospital
Client
Wates Construction
Location
Foss Park, York
Sector
Healthcare
Scope of Works

Project Overview
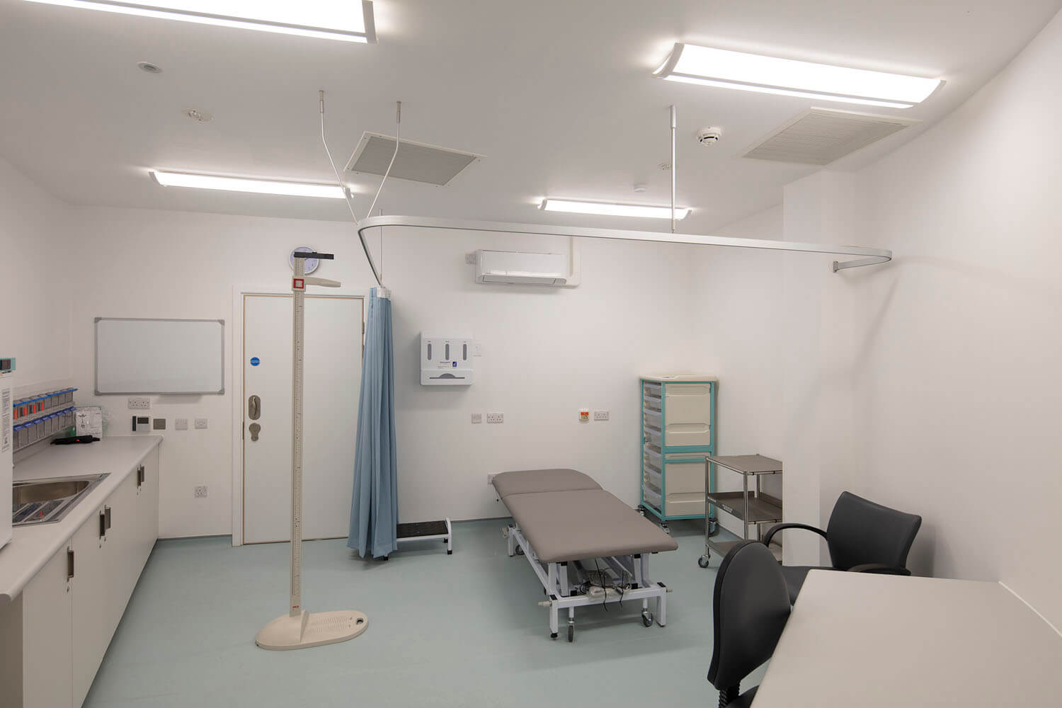
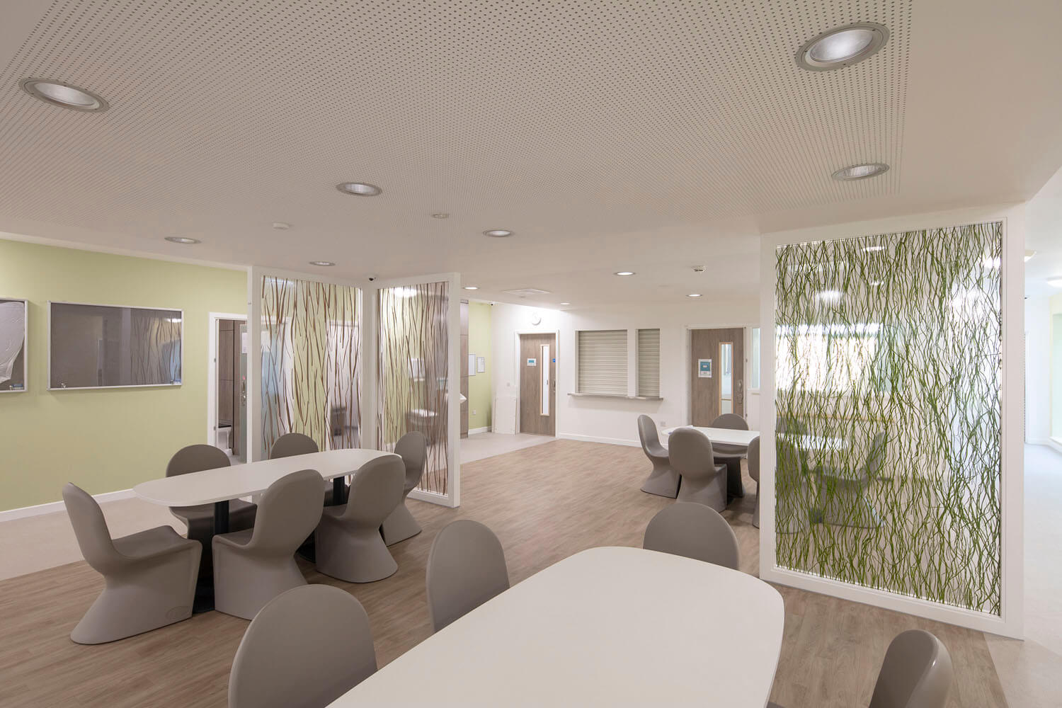
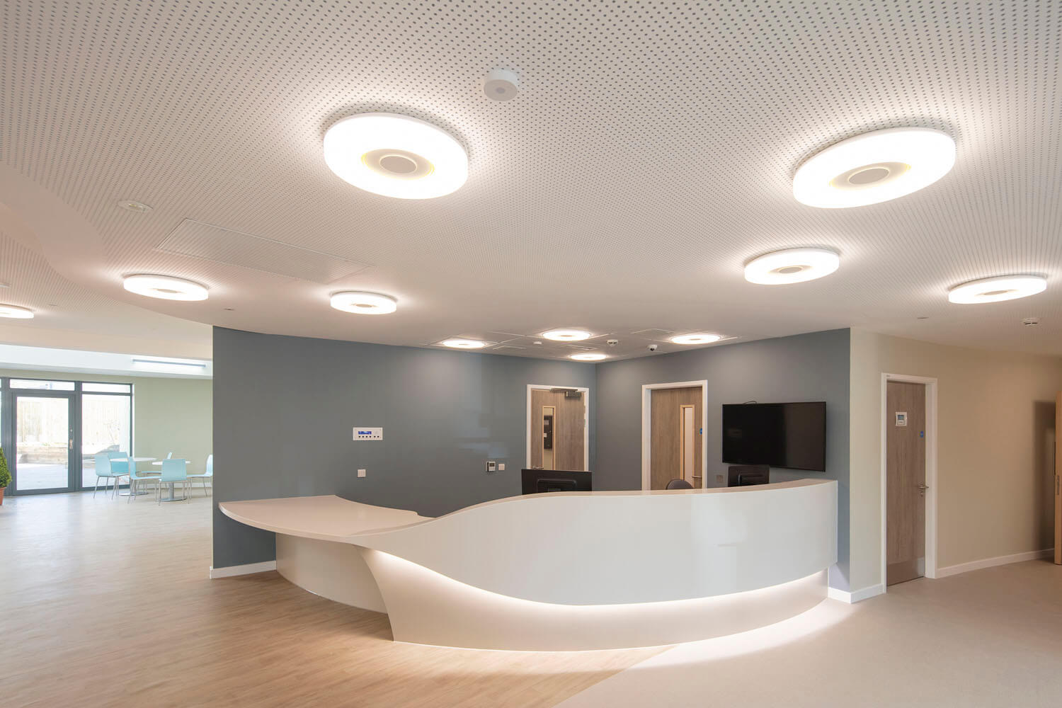
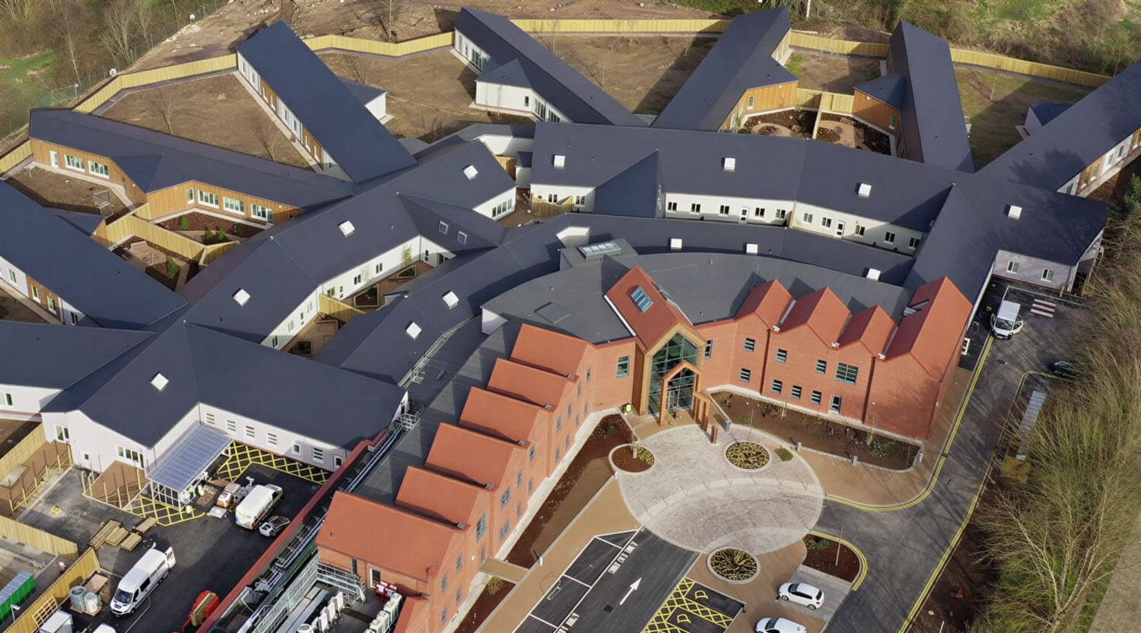
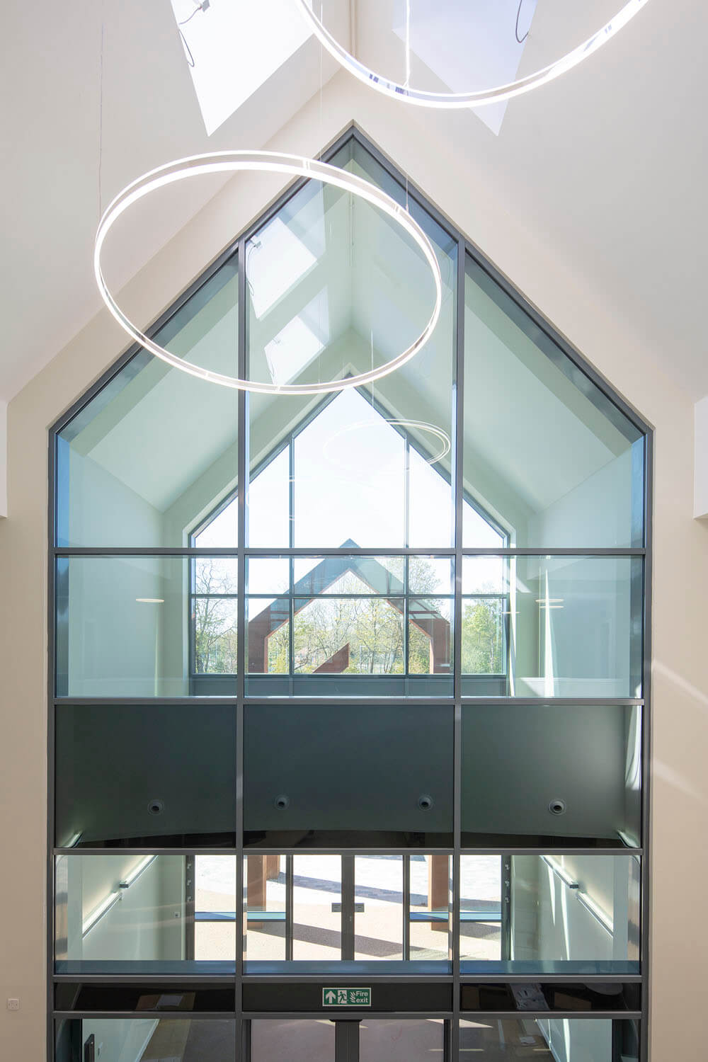
Foss Park is a 72-bed inpatient mental health hospital in York, built for Tees, Esk and Wear Valleys NHS Foundation Trust and opened in 2020. In a mental health setting the building is part of the treatment, so the wards had to stay calm and ordinary while the services behind them ran reliably day and night.
That created a problem most buildings never face. MEP needs maintaining, and maintenance usually means engineers moving through occupied space, which on a ward is a real disruption. So the services feeding patient areas were designed to be reached from dedicated roof-void walkways instead. Engineers can service everything without setting foot in the patient environment.
A fabric-first approach and dynamic modelling brought energy demand down, with a minimum 10% renewables contribution. CAD21 went back a year after opening to measure it: the first year in use showed a carbon reduction of more than 50% against comparable benchmarks. When the pandemic hit in 2020, the Trust was able to convert wards into Covid isolation hubs, which is about as direct a test of a building designed to adapt as you can get.
CAD21 designed the MEP services, working with architect P+HS and main contractor Wates.
Featured Projects
Related Projects

Newcastle University Dental School
View Project
Bassetlaw Emergency Care Village
View Project
Freeman Hospital Day Treatment Centre
View Project
Sunderland Eye Infirmary
View Project
New Berwick Infirmary
View Project
Paediatric Cardiothoracic Unit at the RVI
View Project
Richardson Wing at the RVI
View Project